
Deloitte NextHub Bari
Photogallery
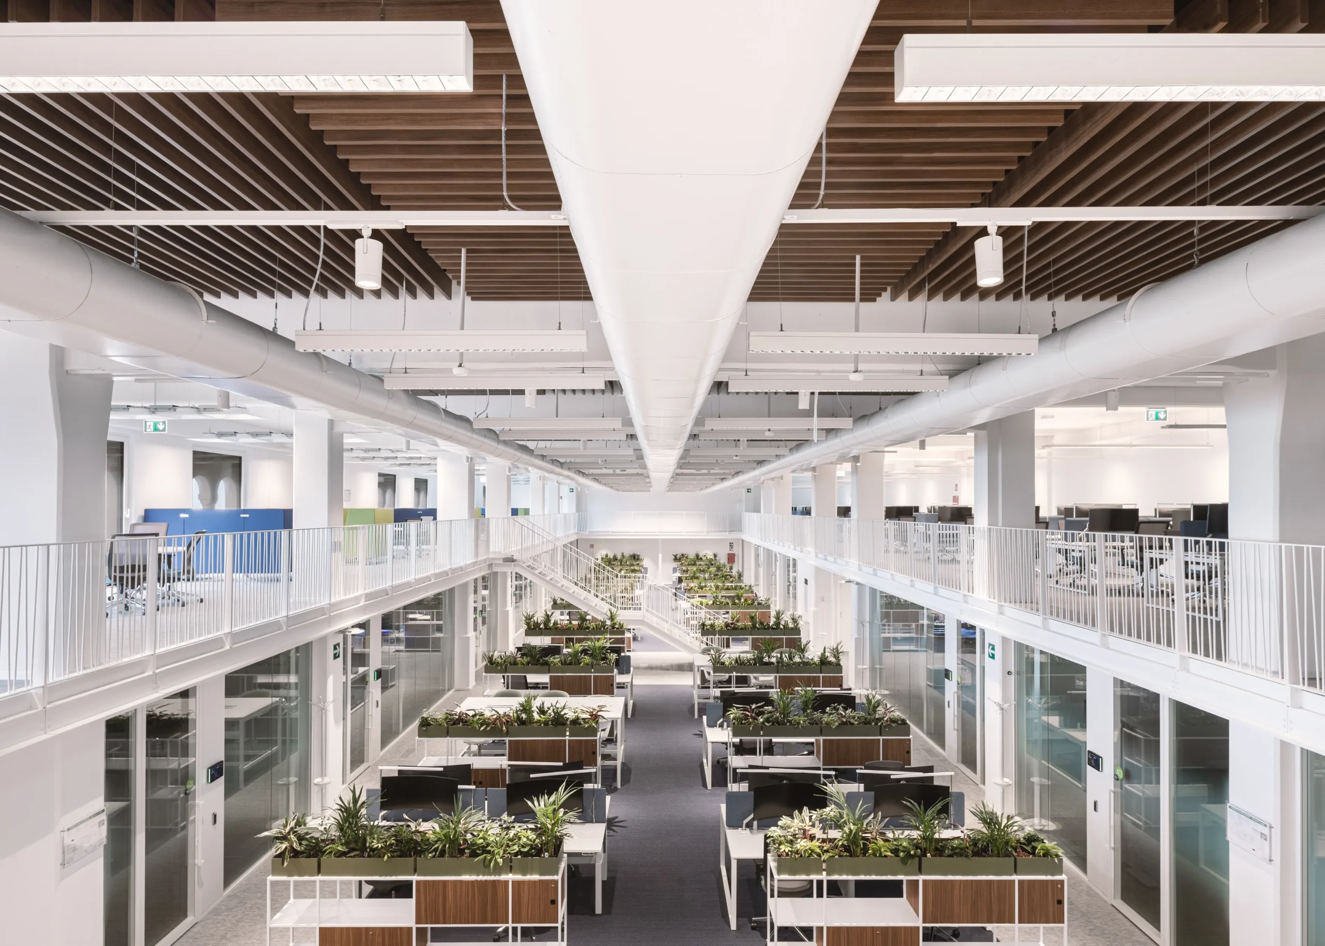
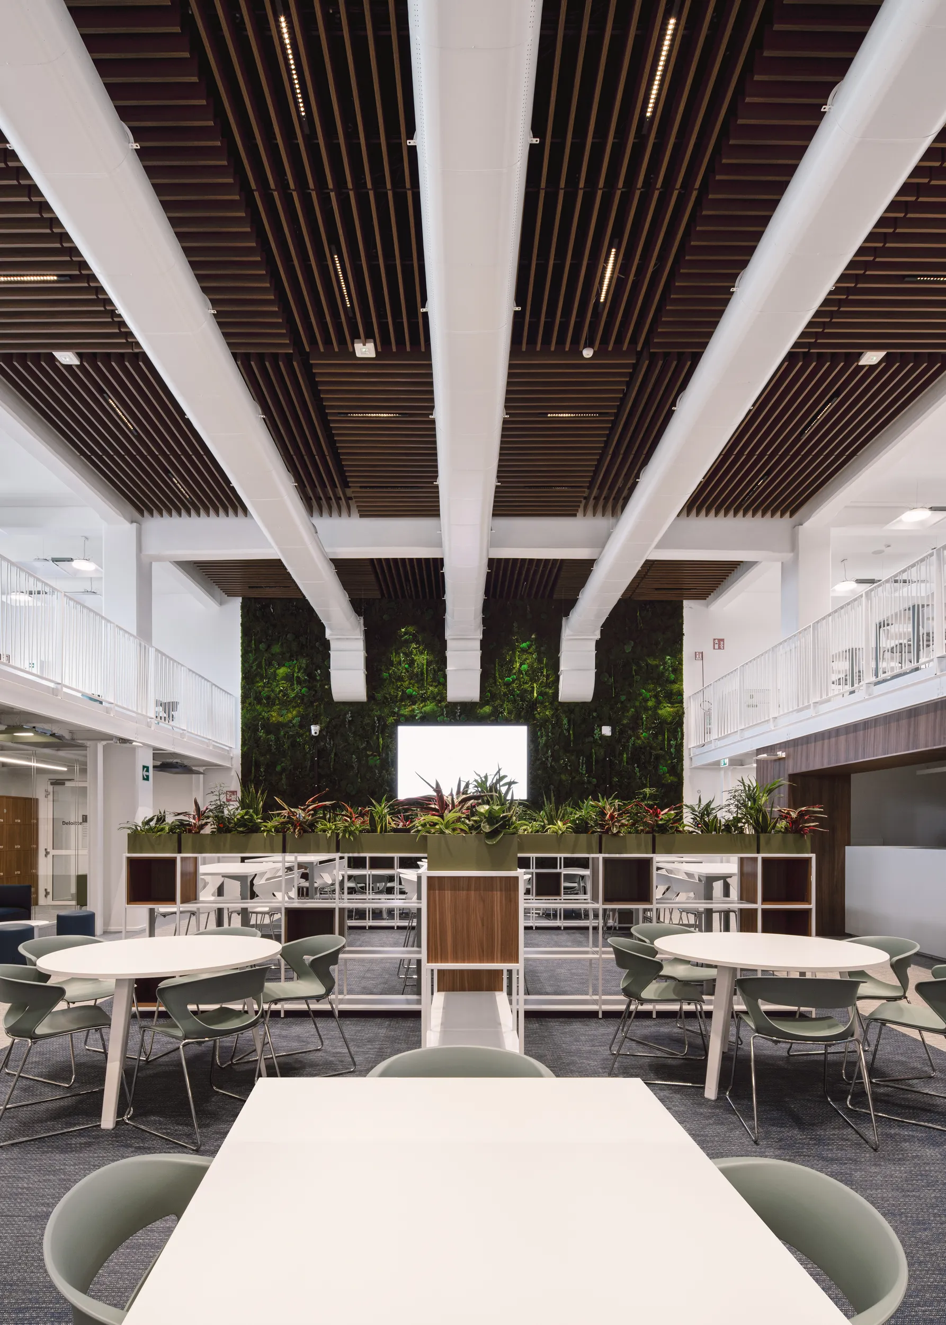
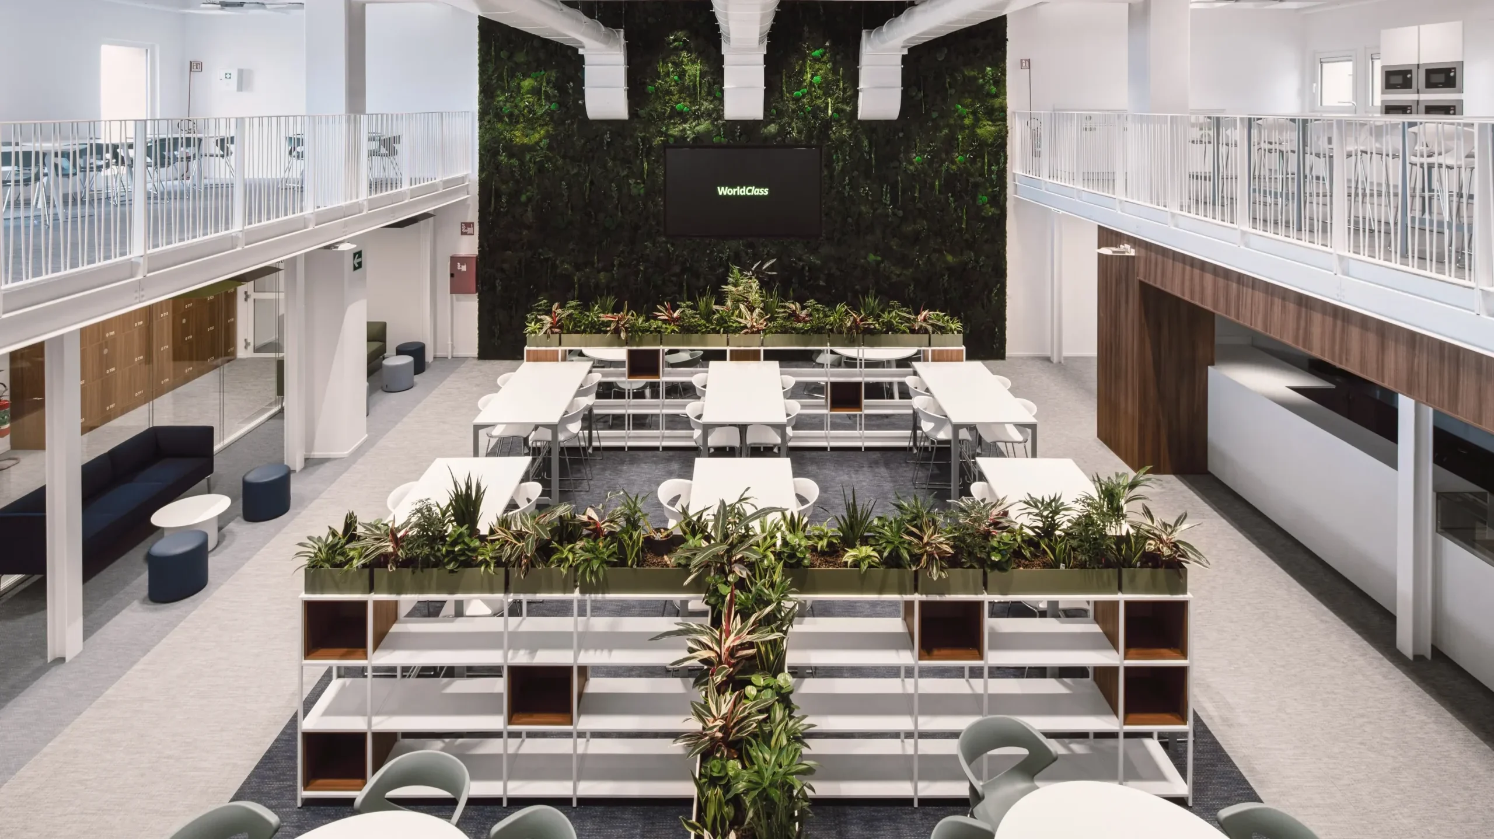
The interiors unfold across multiple levels and accommodate a variety of functions: reception and social areas, open-plan workspaces, meeting rooms, areas dedicated to start-ups, as well as an auditorium and zones designed for people’s well-being. The spatial organization reflects Deloitte’s dynamic and collaborative work philosophy, prioritizing flexibility, comfort, and perceptual quality.
Within this context, DVO solutions integrate into the overall interior design project, contributing to translating the company’s identity into a system of functional, recognizable, and aesthetically and organizationally coherent spaces.
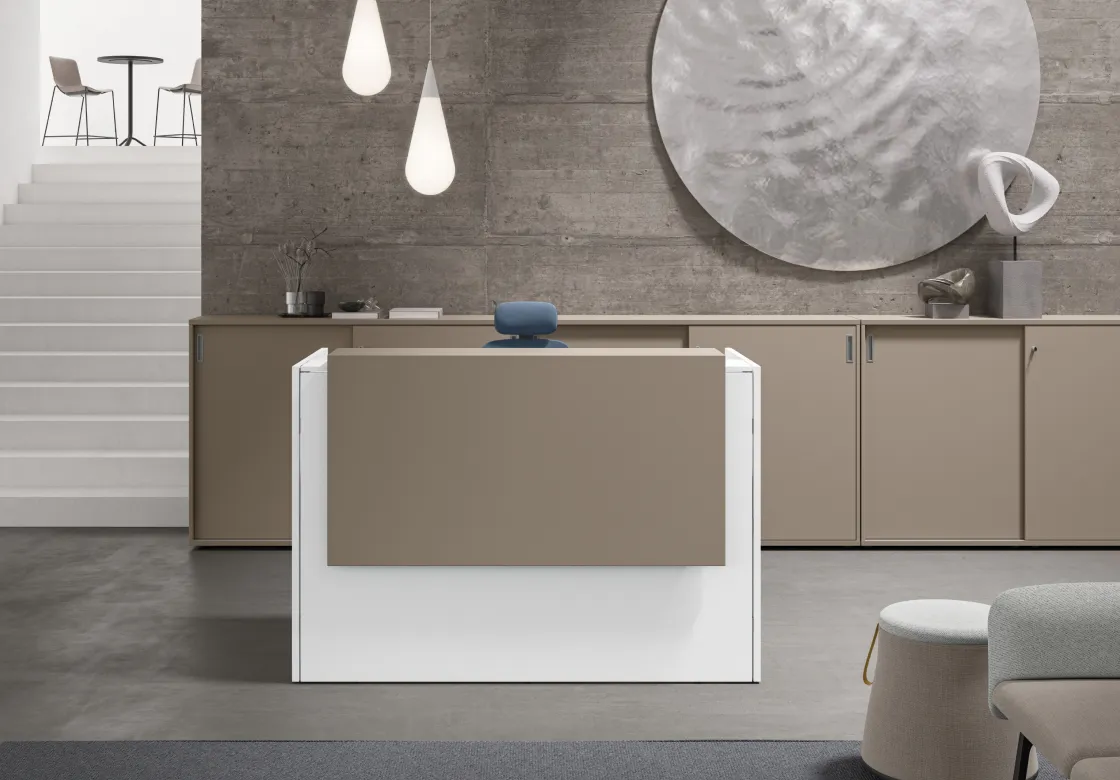
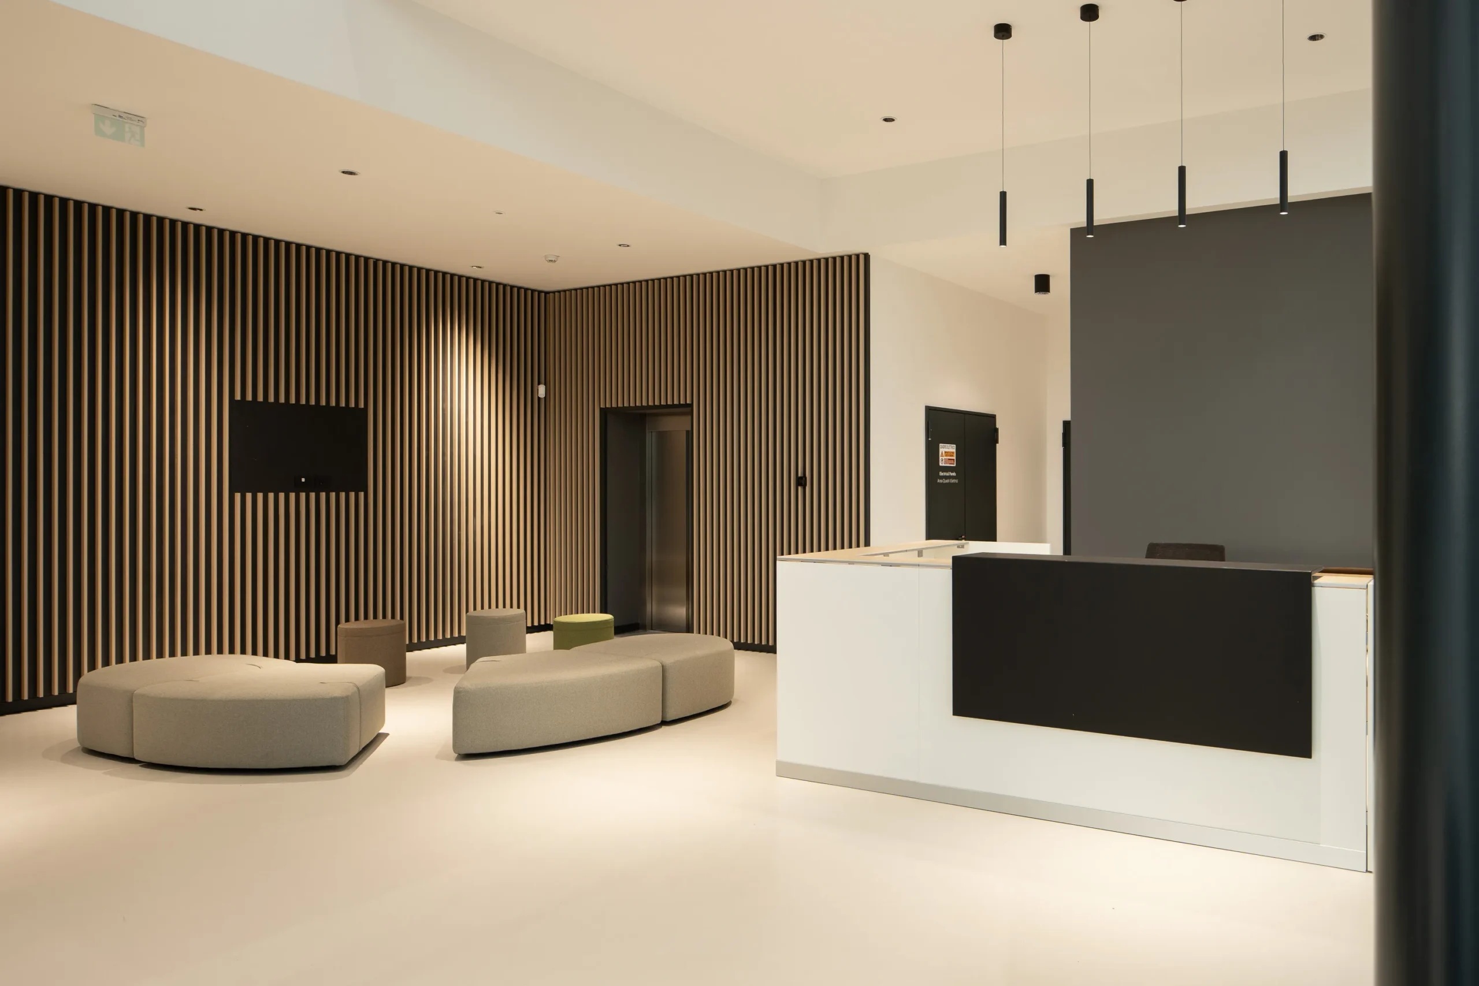
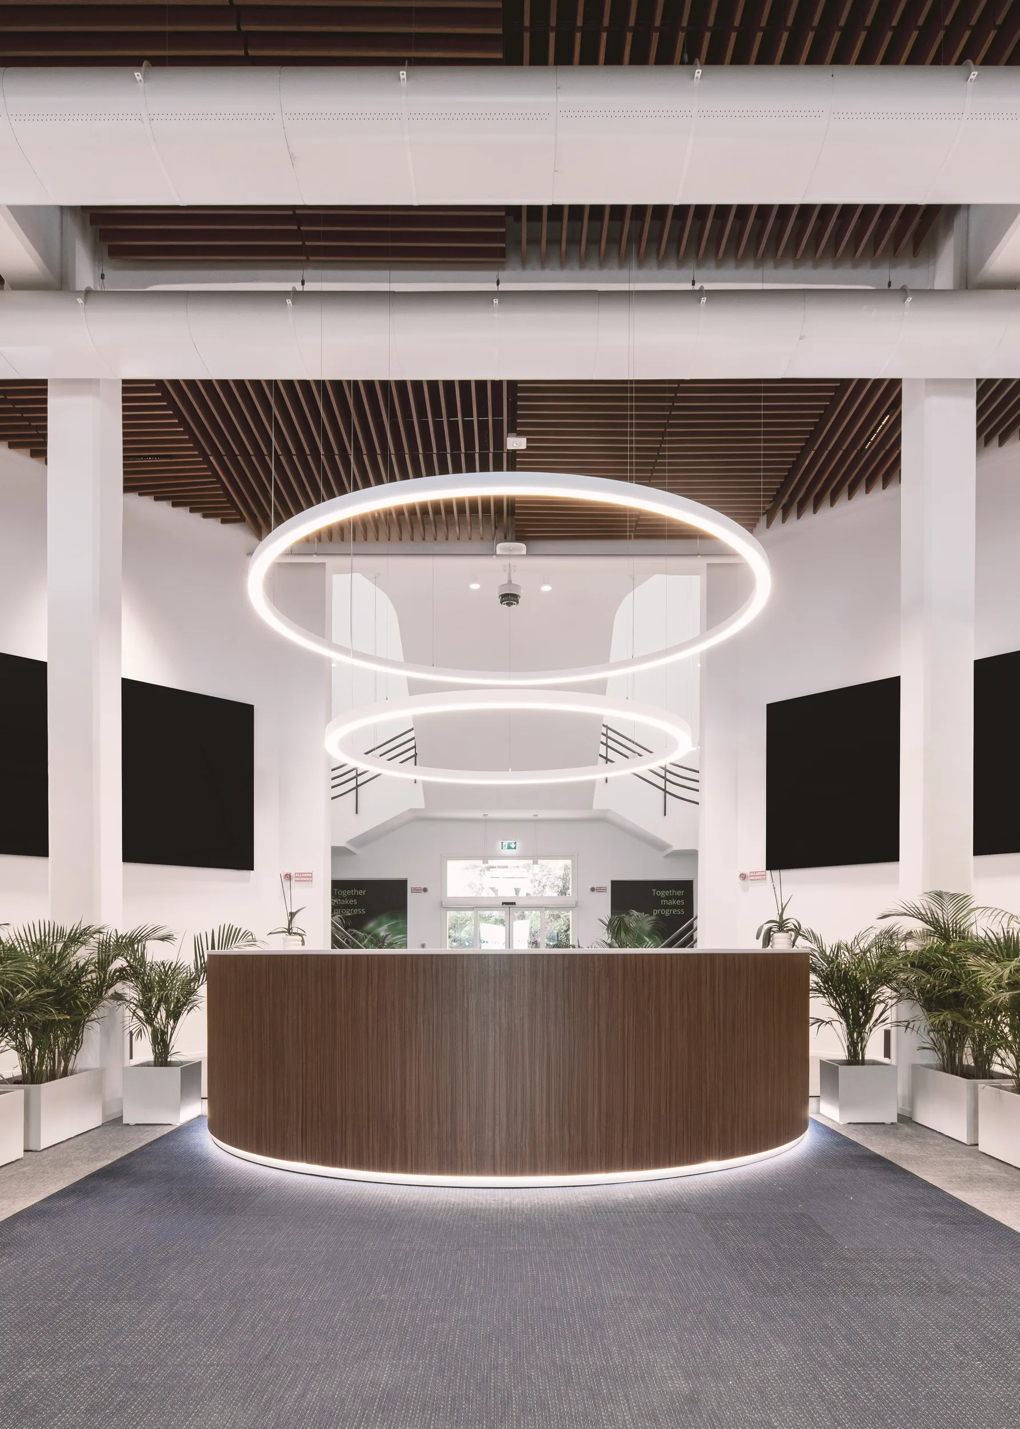
From the reception area onward, the project clearly expresses the company’s values: the custom-made reception desk stands out as a distinctive architectural element, conceived as the first point of interaction between staff and visitors.
Within this context, DVO solutions integrate into the overall interior design project, contributing to translating the company’s identity into a system of functional, recognizable, and aesthetically and organizationally coherent spaces.
From the reception area onward, the project clearly expresses the company’s values: the custom-made reception desk stands out as a distinctive architectural element, conceived as the first point of interaction between staff and visitors.
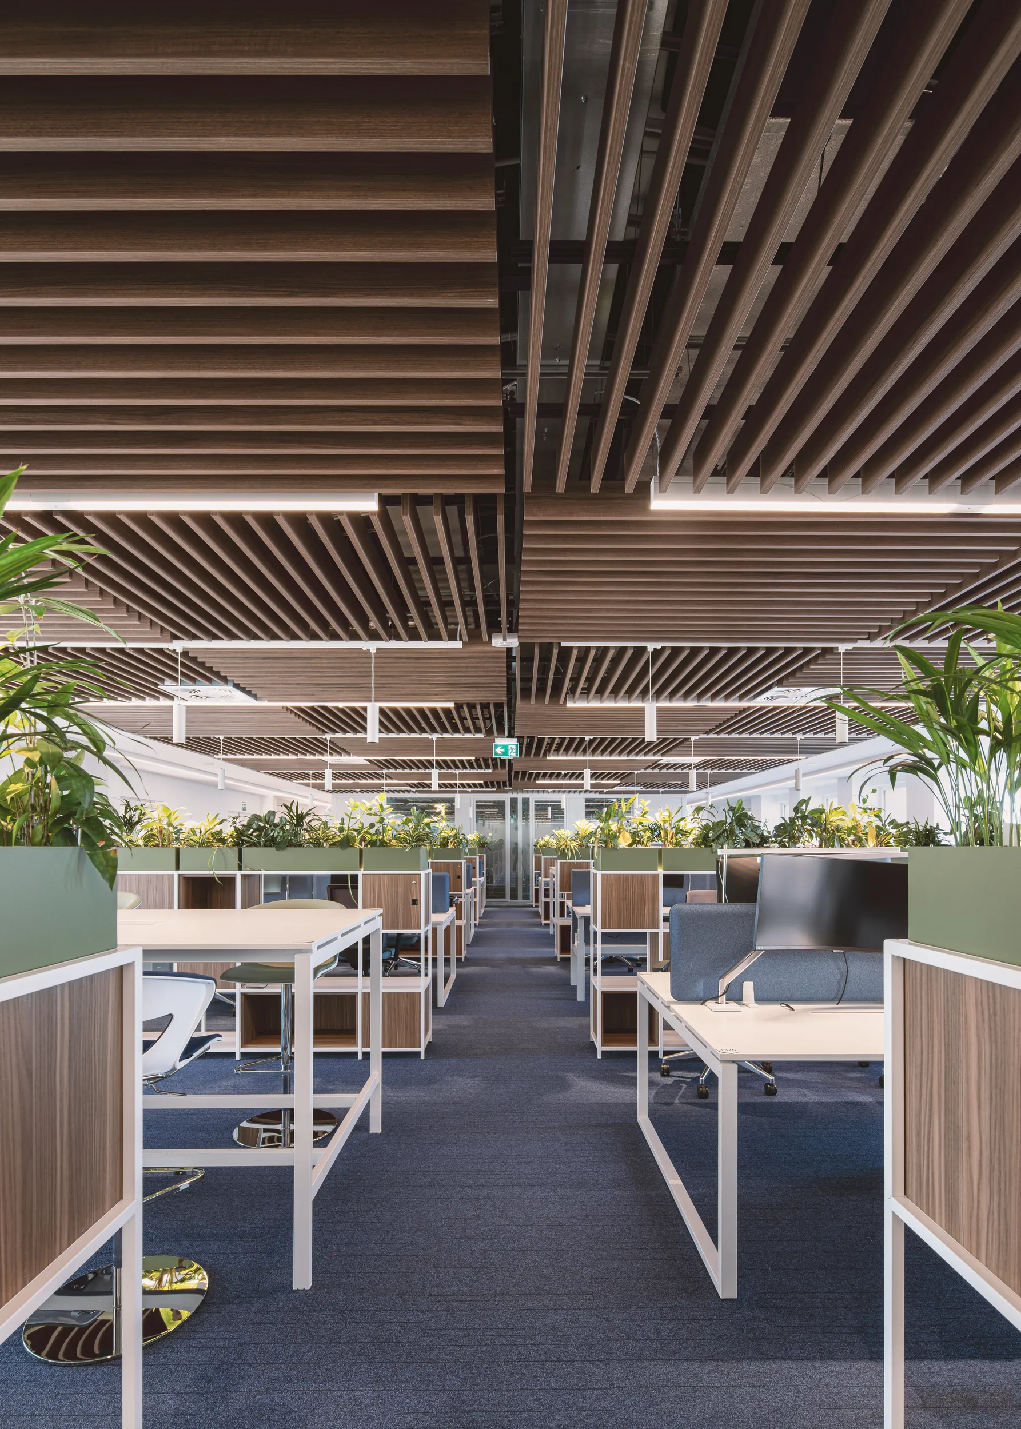
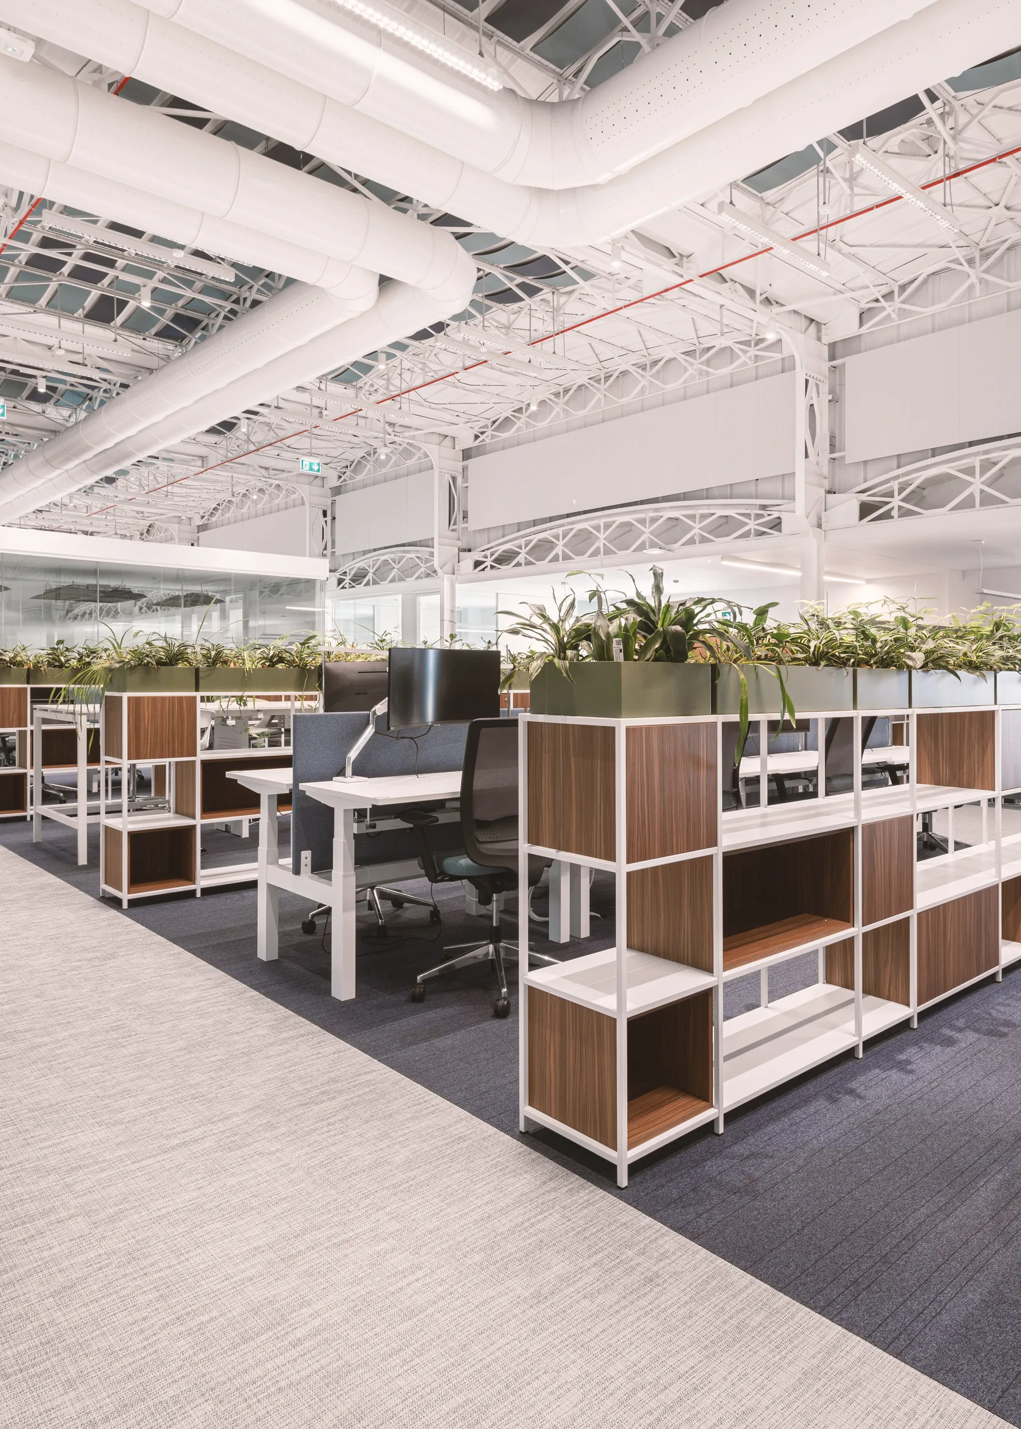
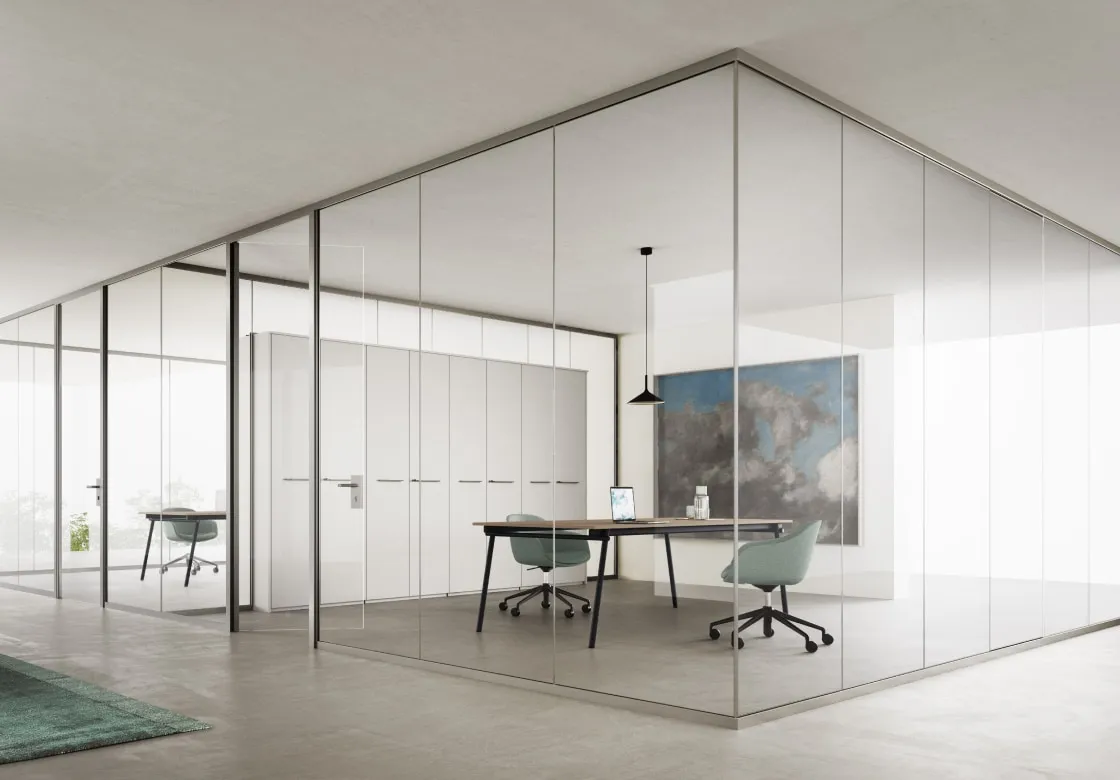
Operational and meeting areas have been developed with a focus on ergonomics, flexibility, and quality of the working experience.
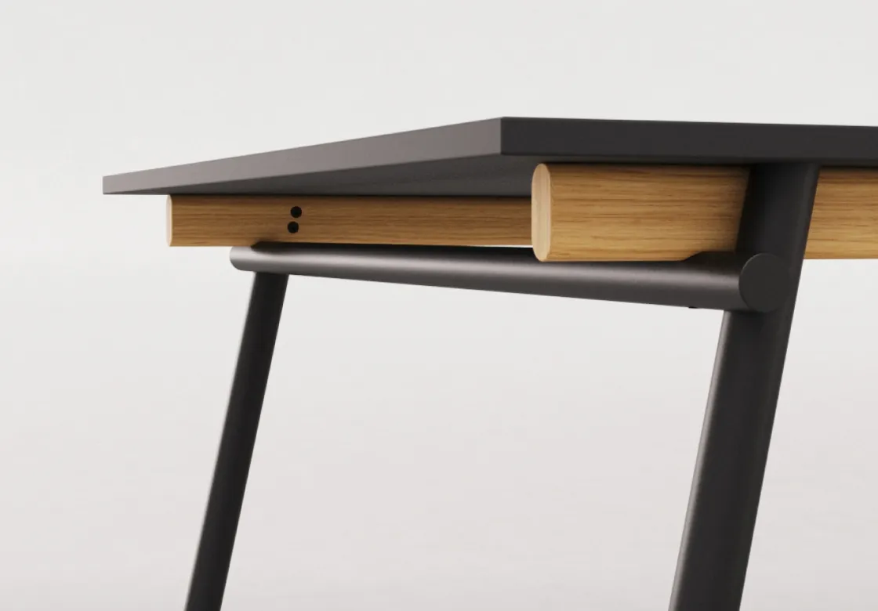
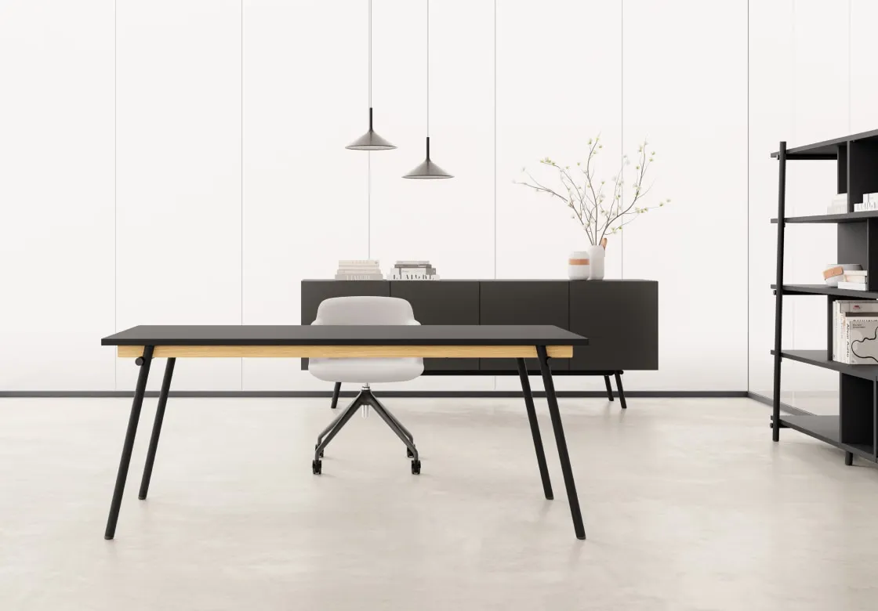
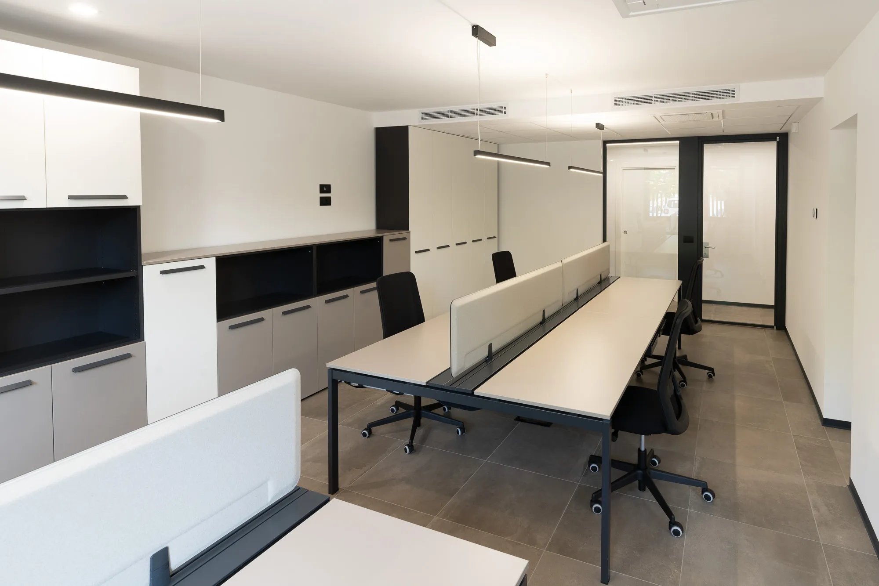
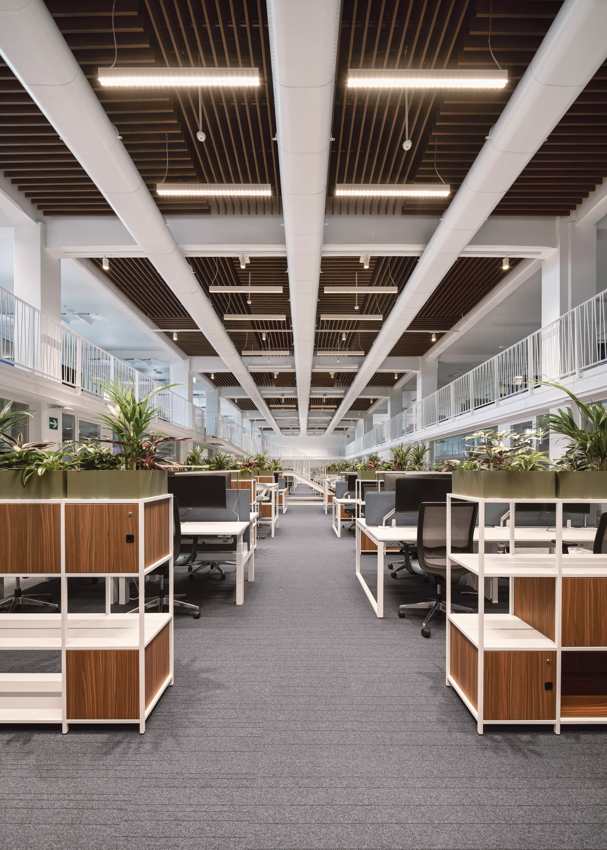
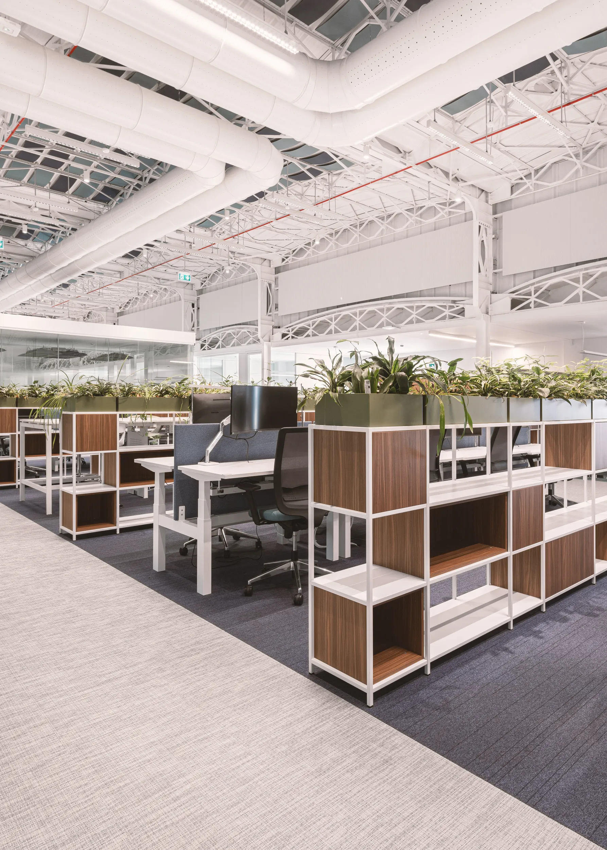
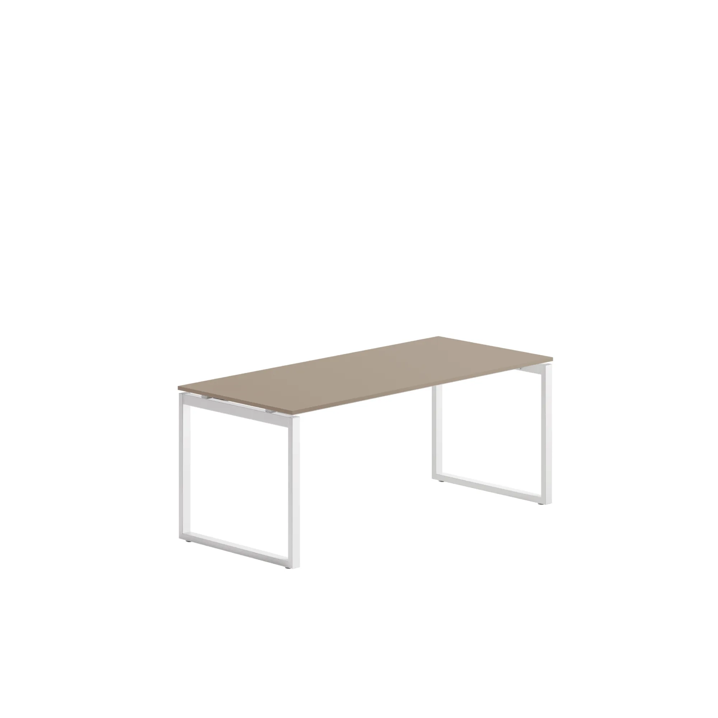
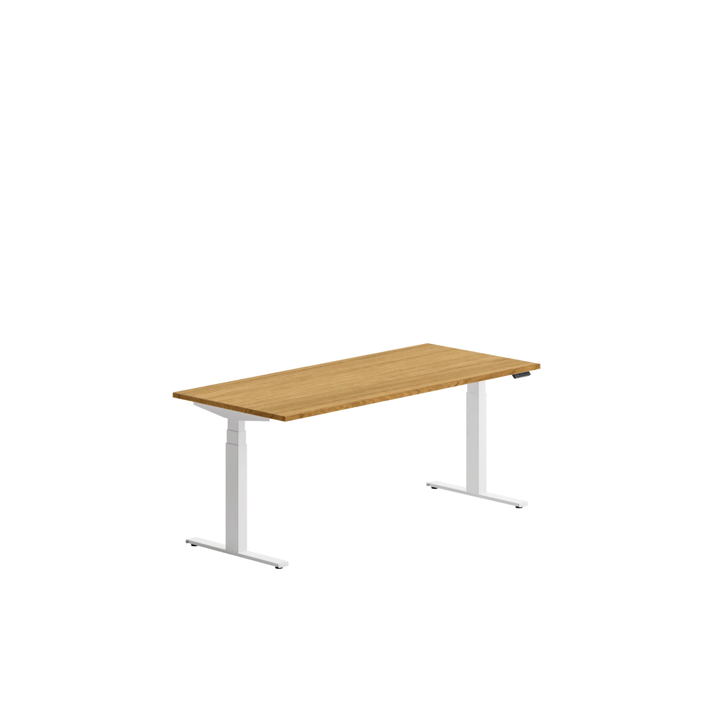
Workstations are arranged with PAG collection bench systems and high tables in a white finish, alongside TOLEDO height-adjustable desks, allowing adaptation to different work modes and promoting user well-being.
Workstations are arranged with PAG collection bench systems and high tables in a white finish, alongside TOLEDO height-adjustable desks, allowing adaptation to different work modes and promoting user well-being.
Photogallery
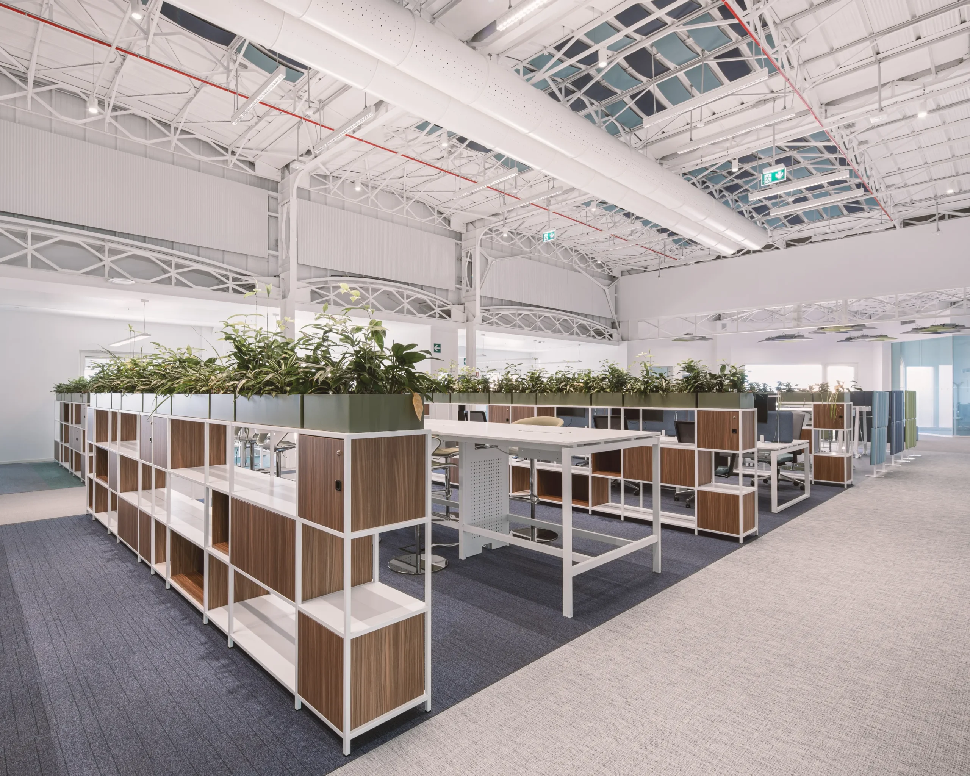
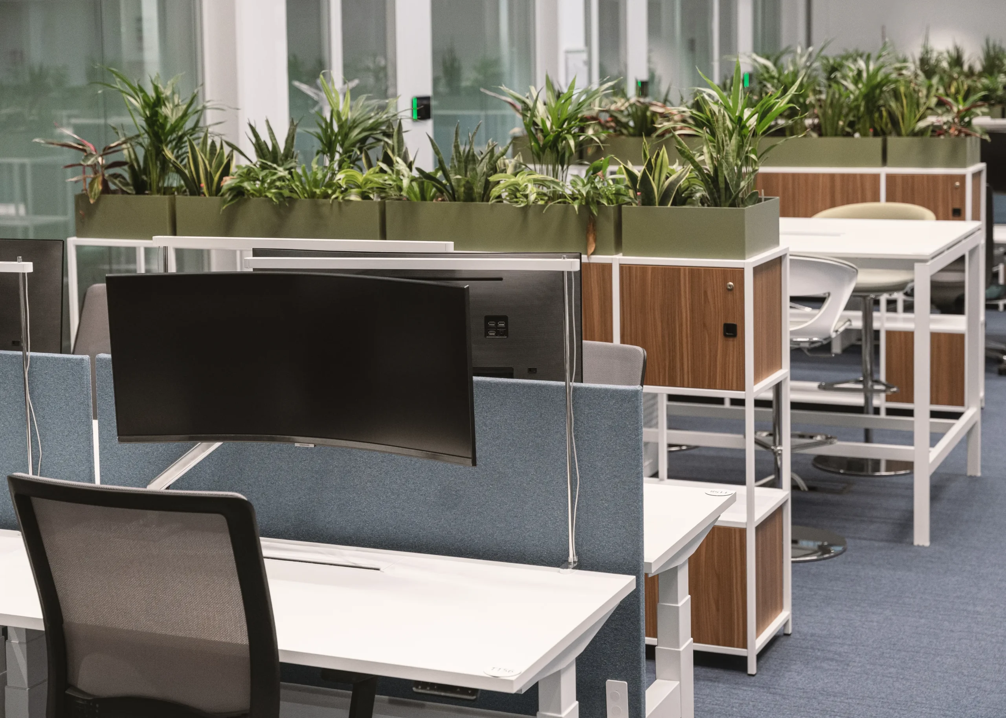
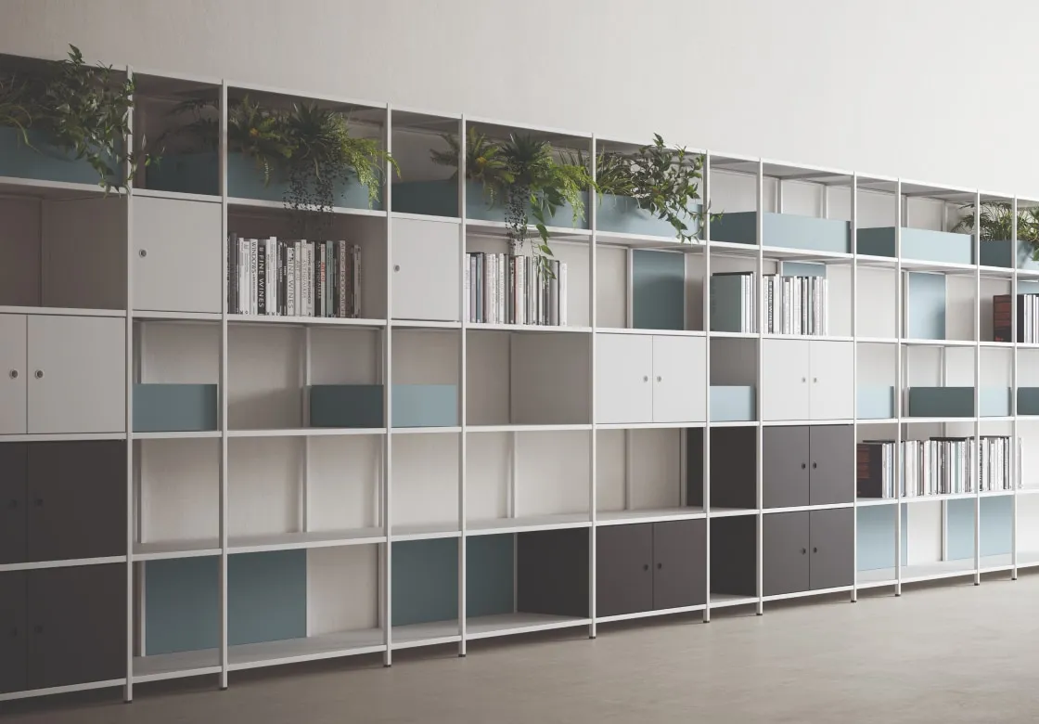
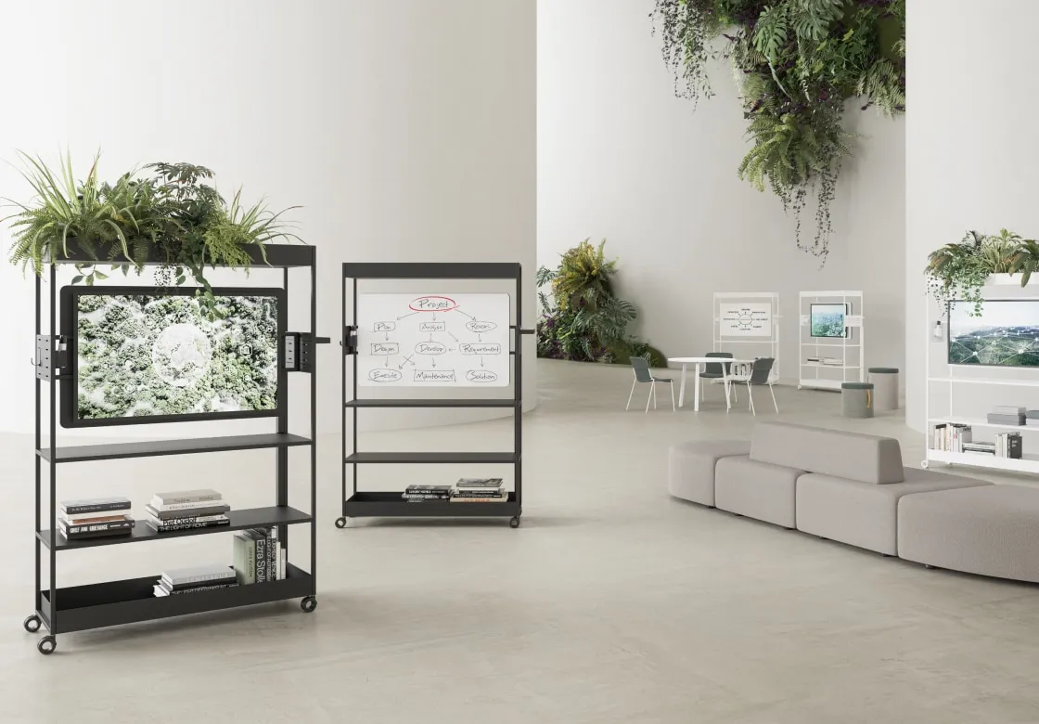
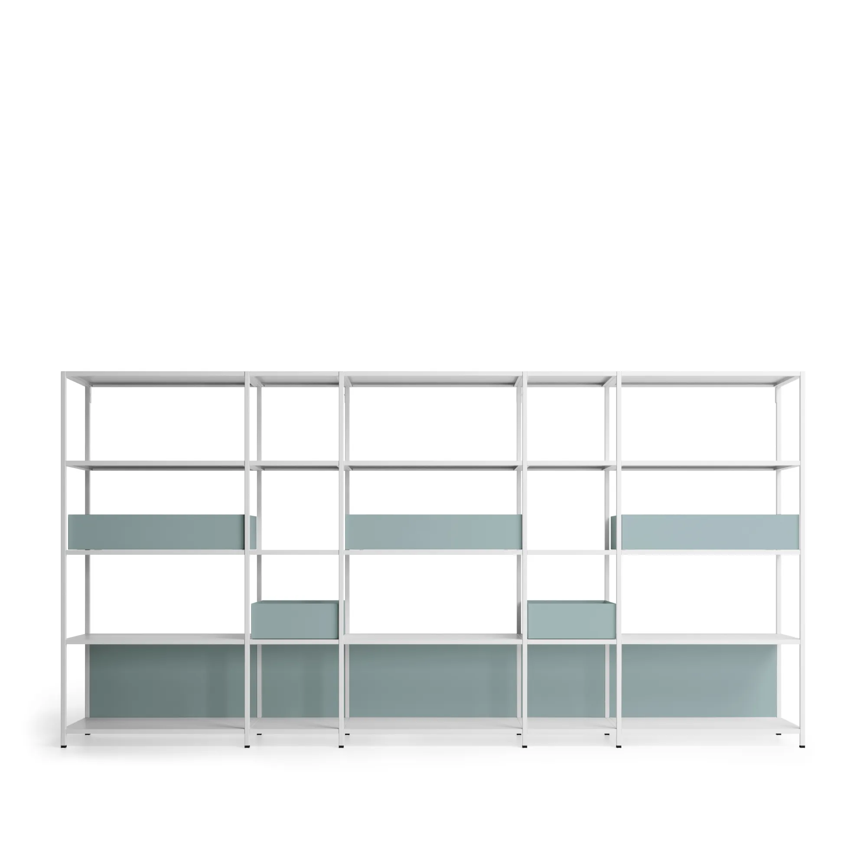
KYN shelving systems play a key role in defining and organizing the spaces, introducing a vertical element that structures the environment while separating functions and maintaining visual continuity. The integration of planters within storage systems further enhances visual and environmental well-being, reinforcing the perception of more welcoming and natural workspaces.
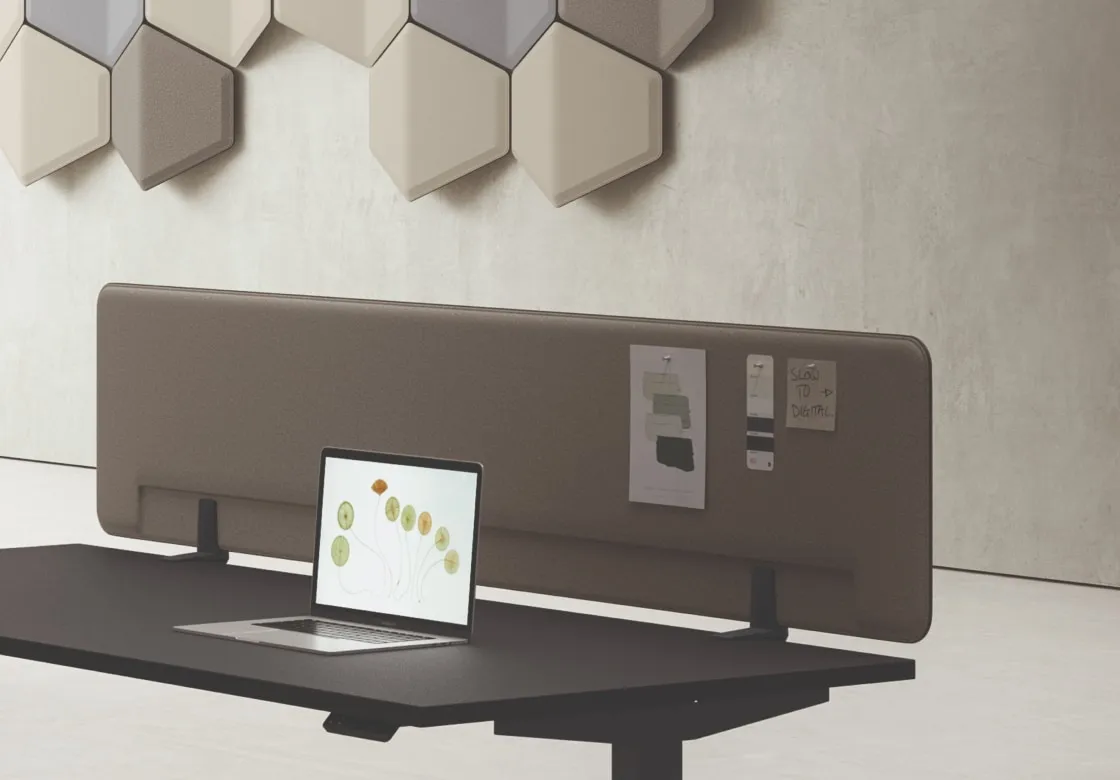
Neutral finishes, enriched with wood-toned details, warm up the overall atmosphere and balance the clean formal language of surfaces, contributing to the creation of a contemporary yet comfortable professional environment.
Neutral finishes, enriched with wood-toned details, warm up the overall atmosphere and balance the clean formal language of surfaces, contributing to the creation of a contemporary yet comfortable professional environment.
Photogallery
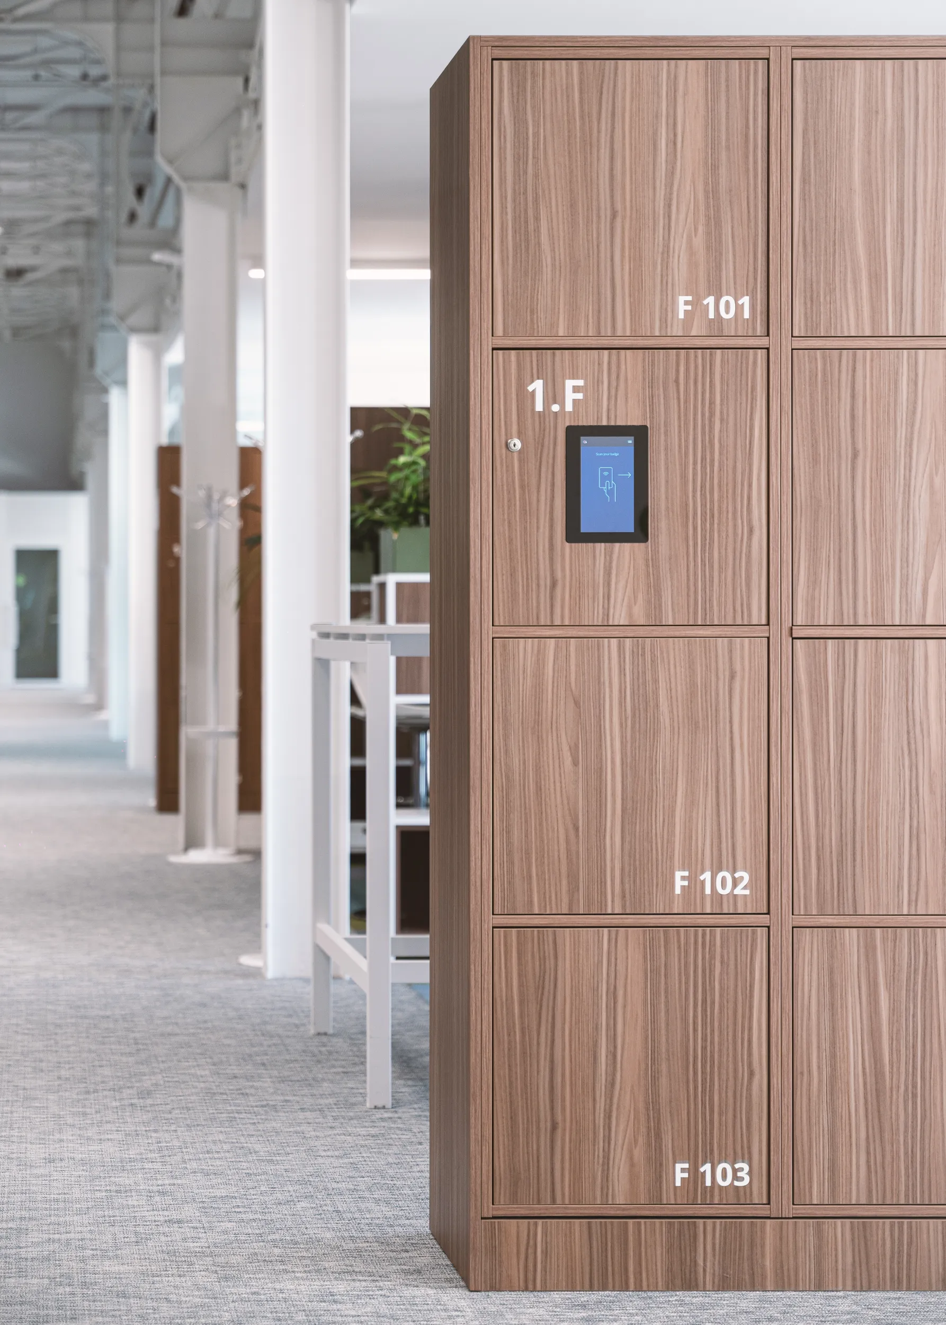
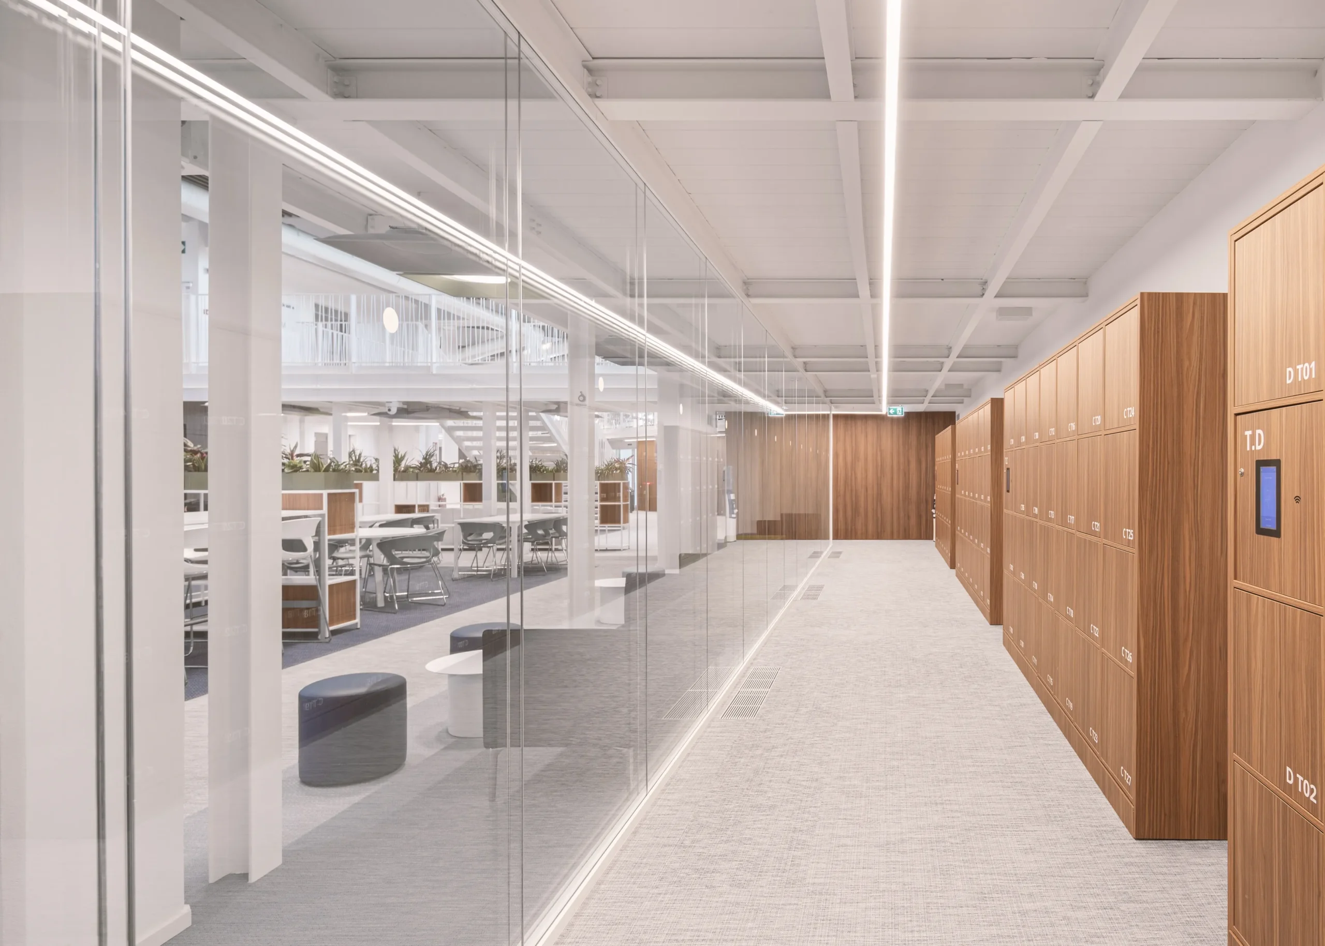
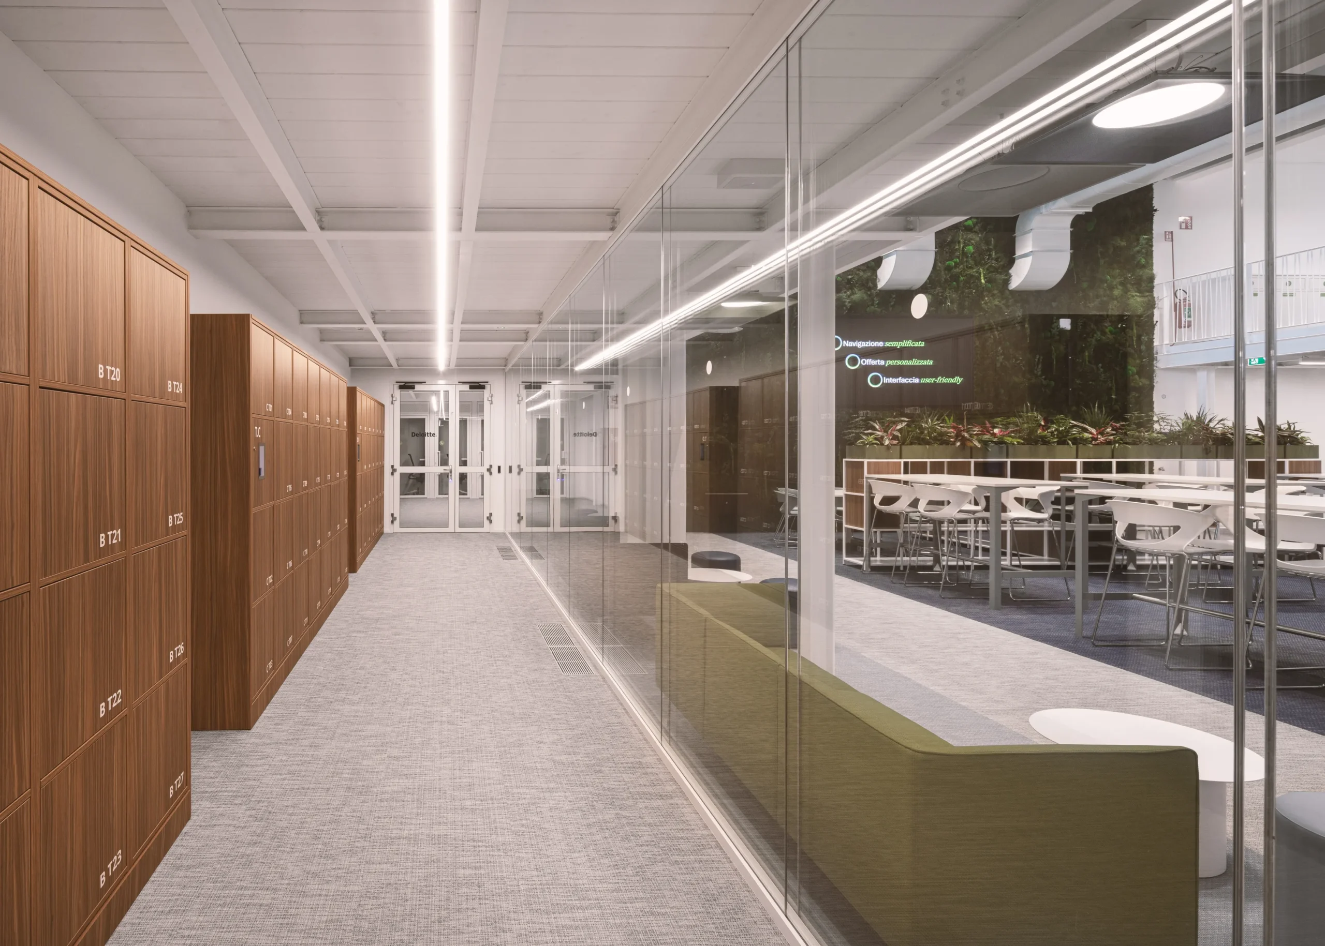
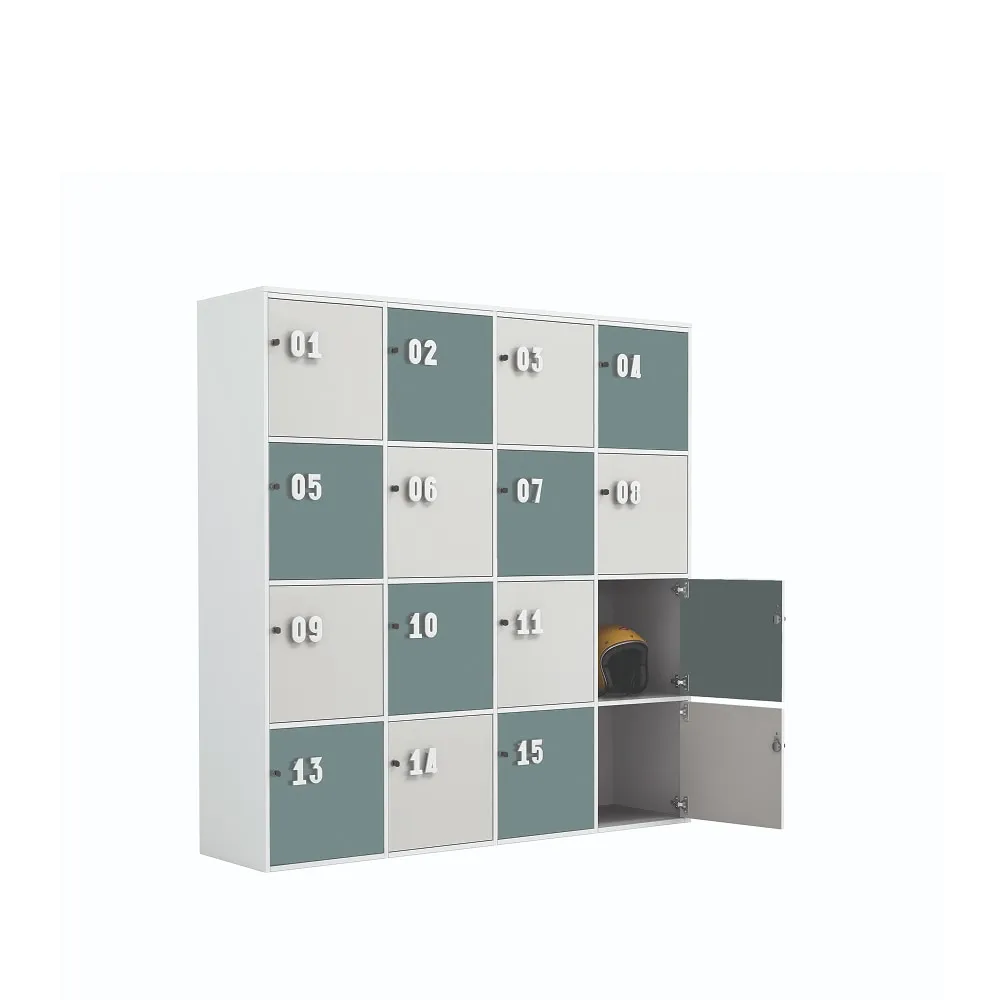
The project also includes practical lockers equipped with an app-controlled opening and closing system, allowing remote management and offering a technological, innovative, and functional solution for space and personal belongings management.
The result is a dynamic and identity-driven workplace, where architecture and furniture interact to support new ways of collaboration, innovation, and connection.
The result is a dynamic and identity-driven workplace, where architecture and furniture interact to support new ways of collaboration, innovation, and connection.
Contact us for more information


