
Single Glass
Single Glass
DV602
Transparency and essential design
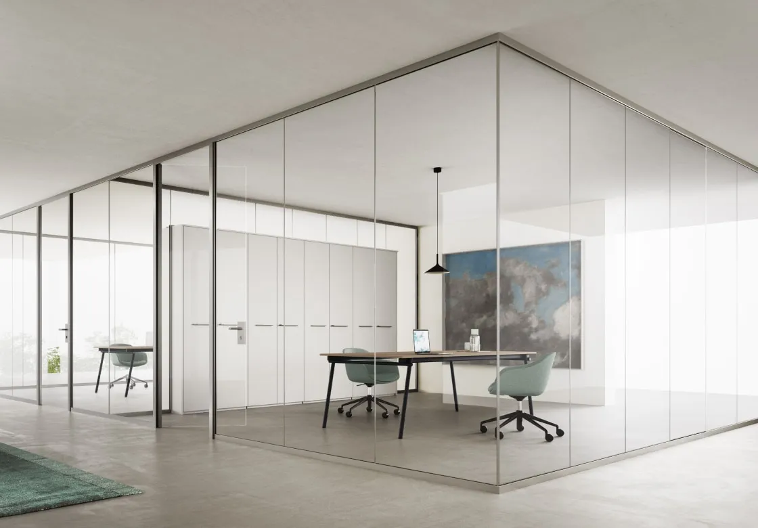
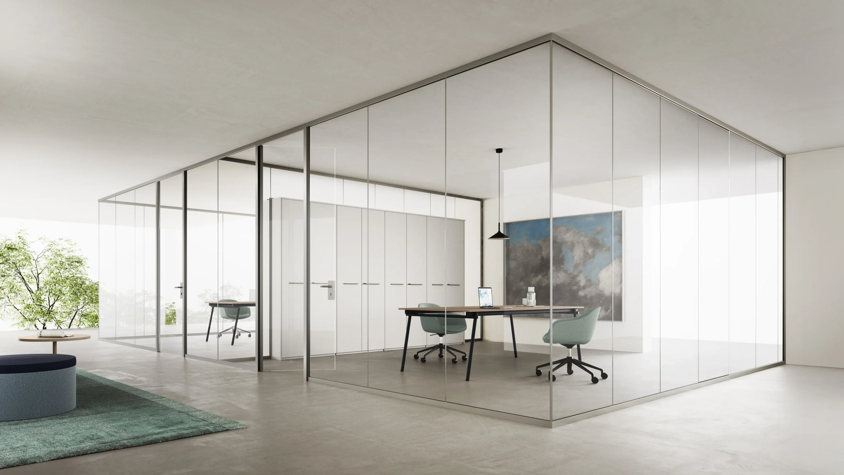
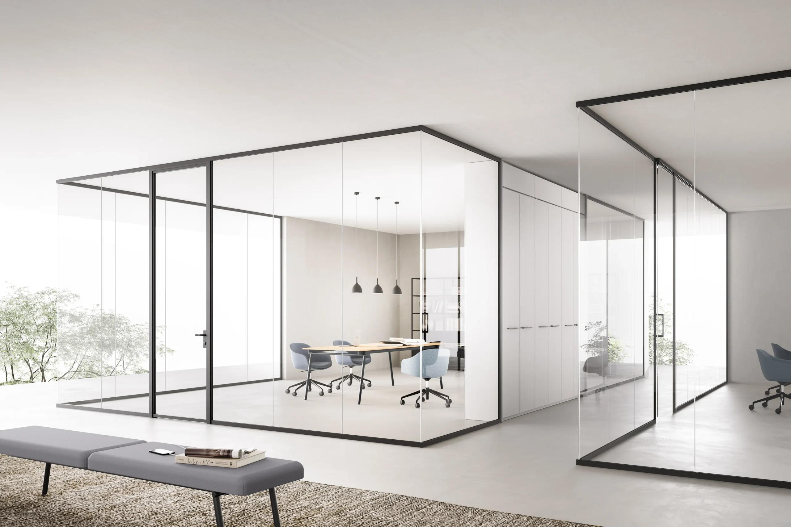
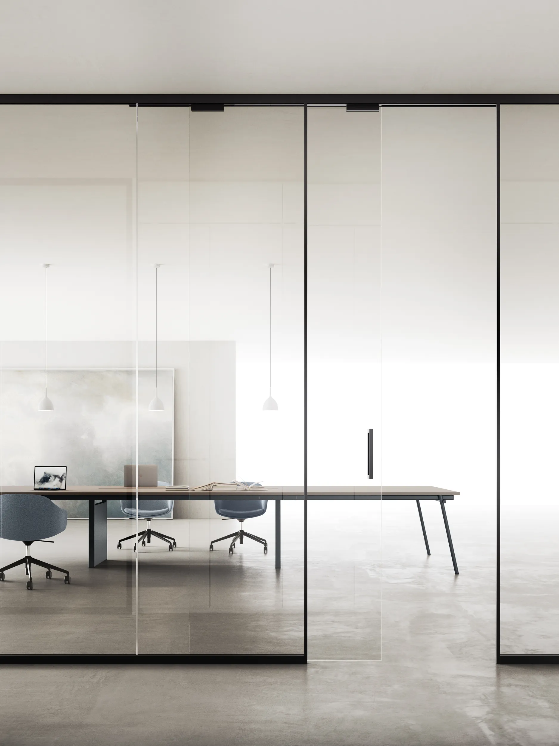
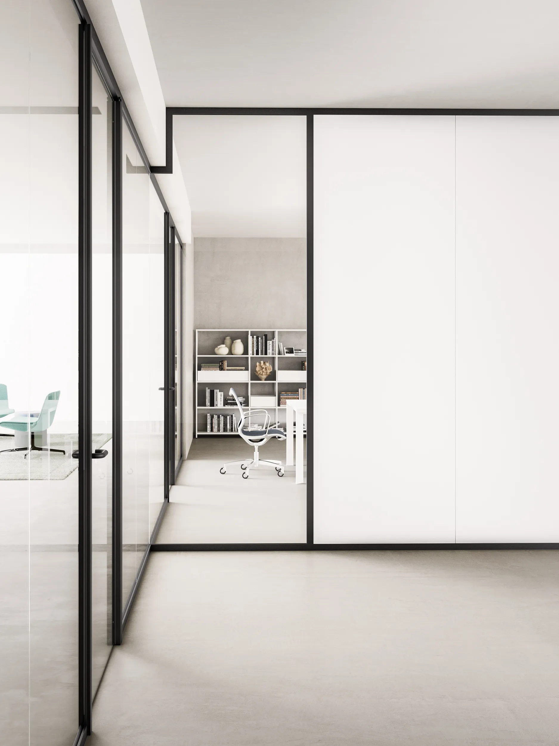
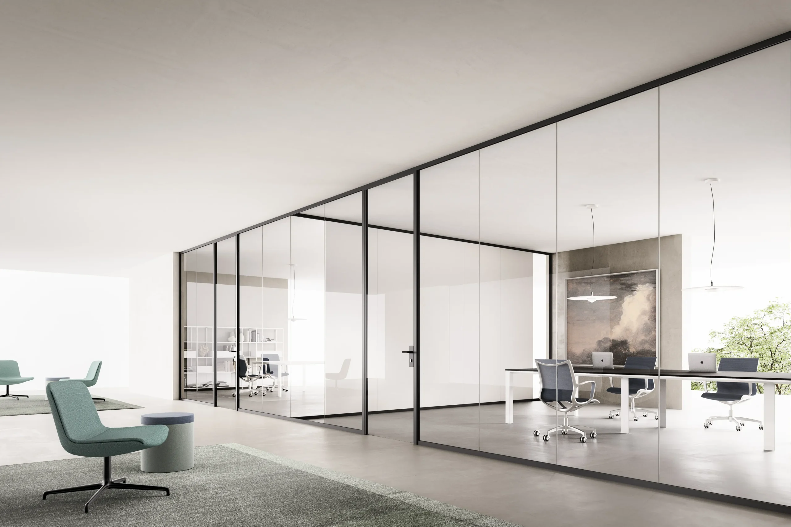
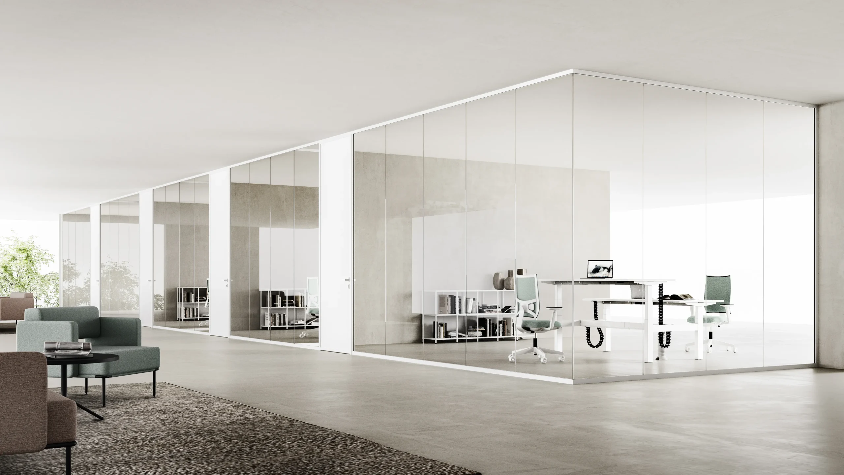
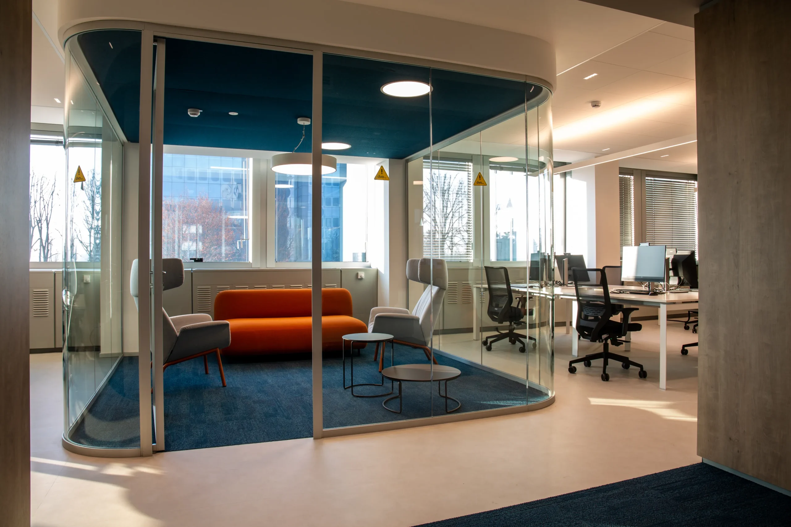
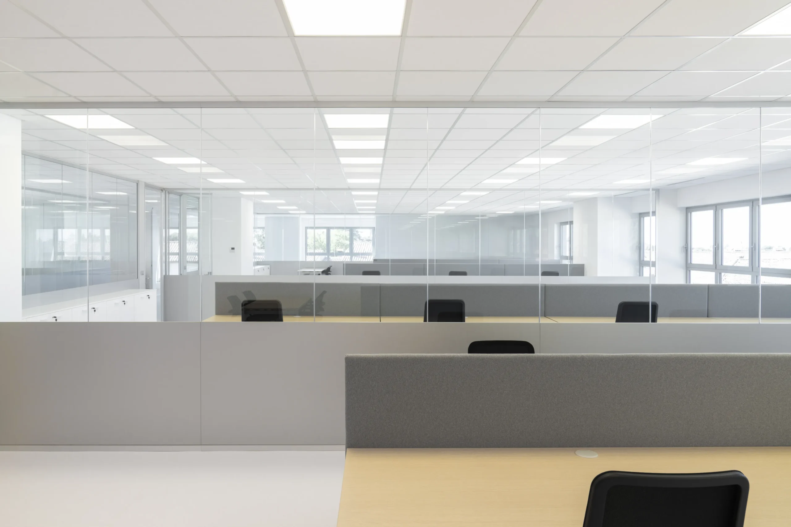
DV602 is a modular single-glazed partition system designed to define spaces with lightness, transparency and elegance.
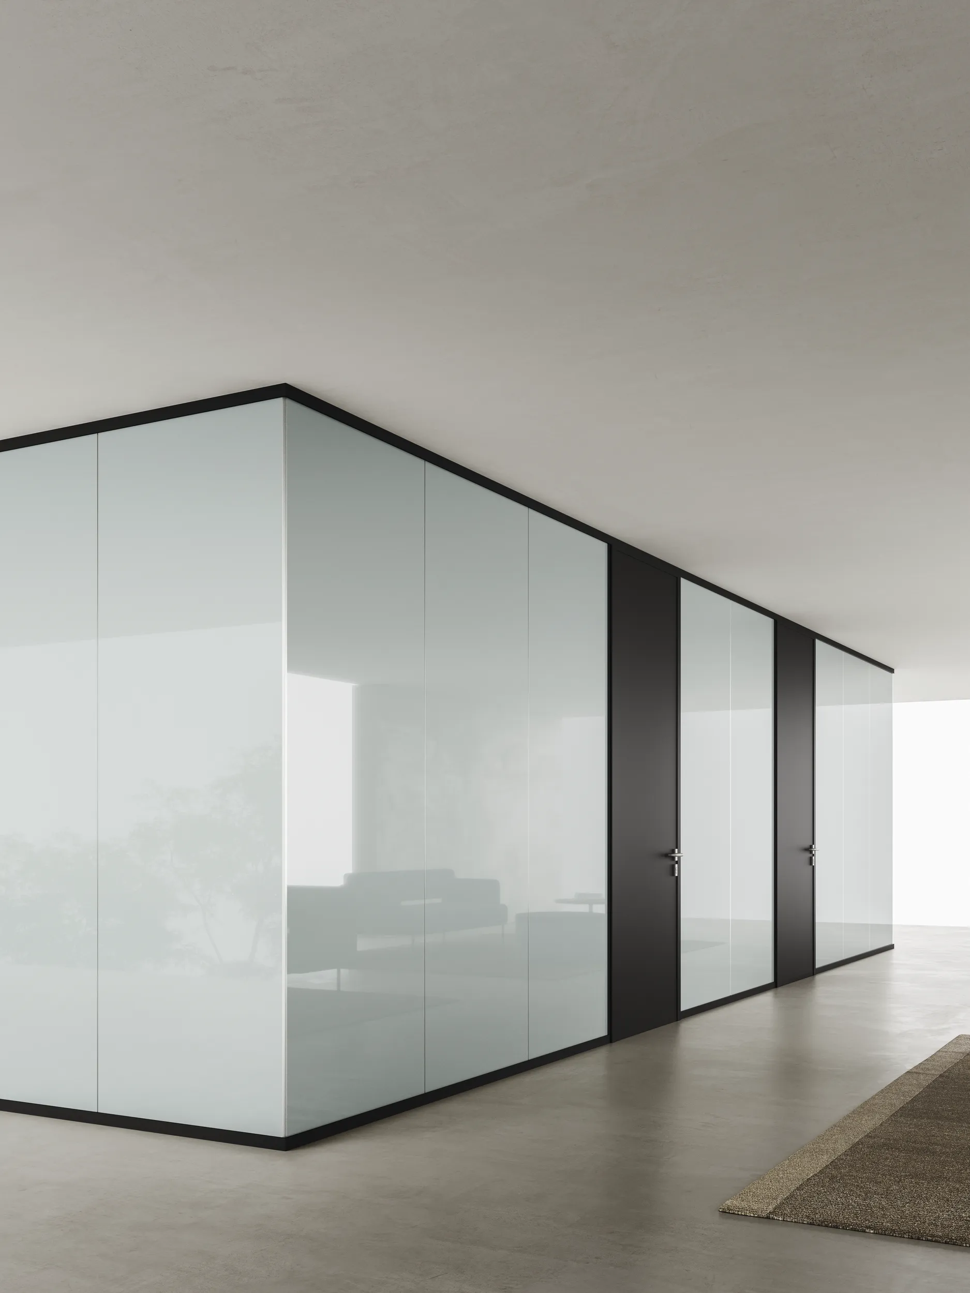
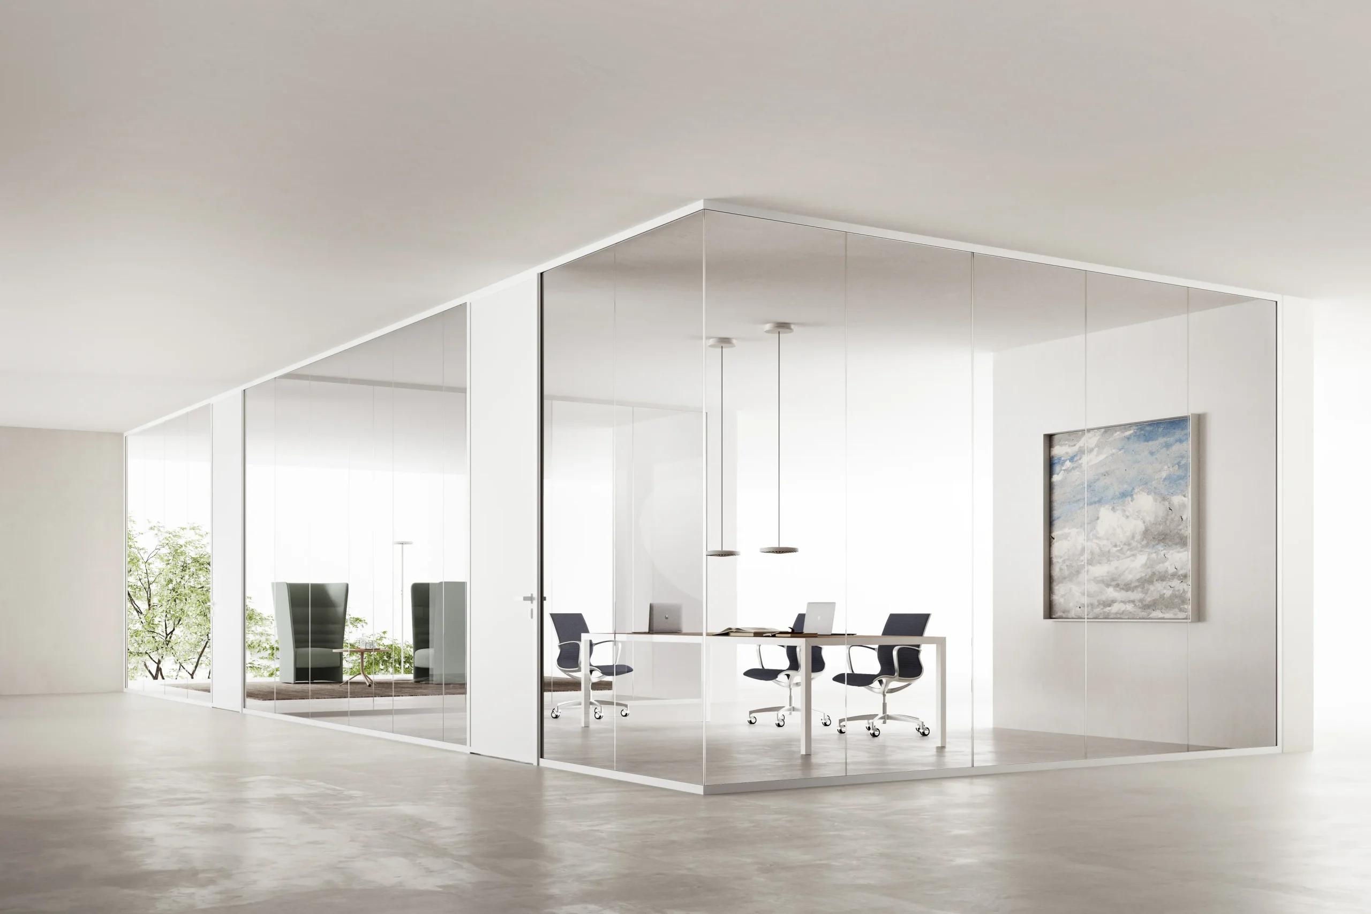
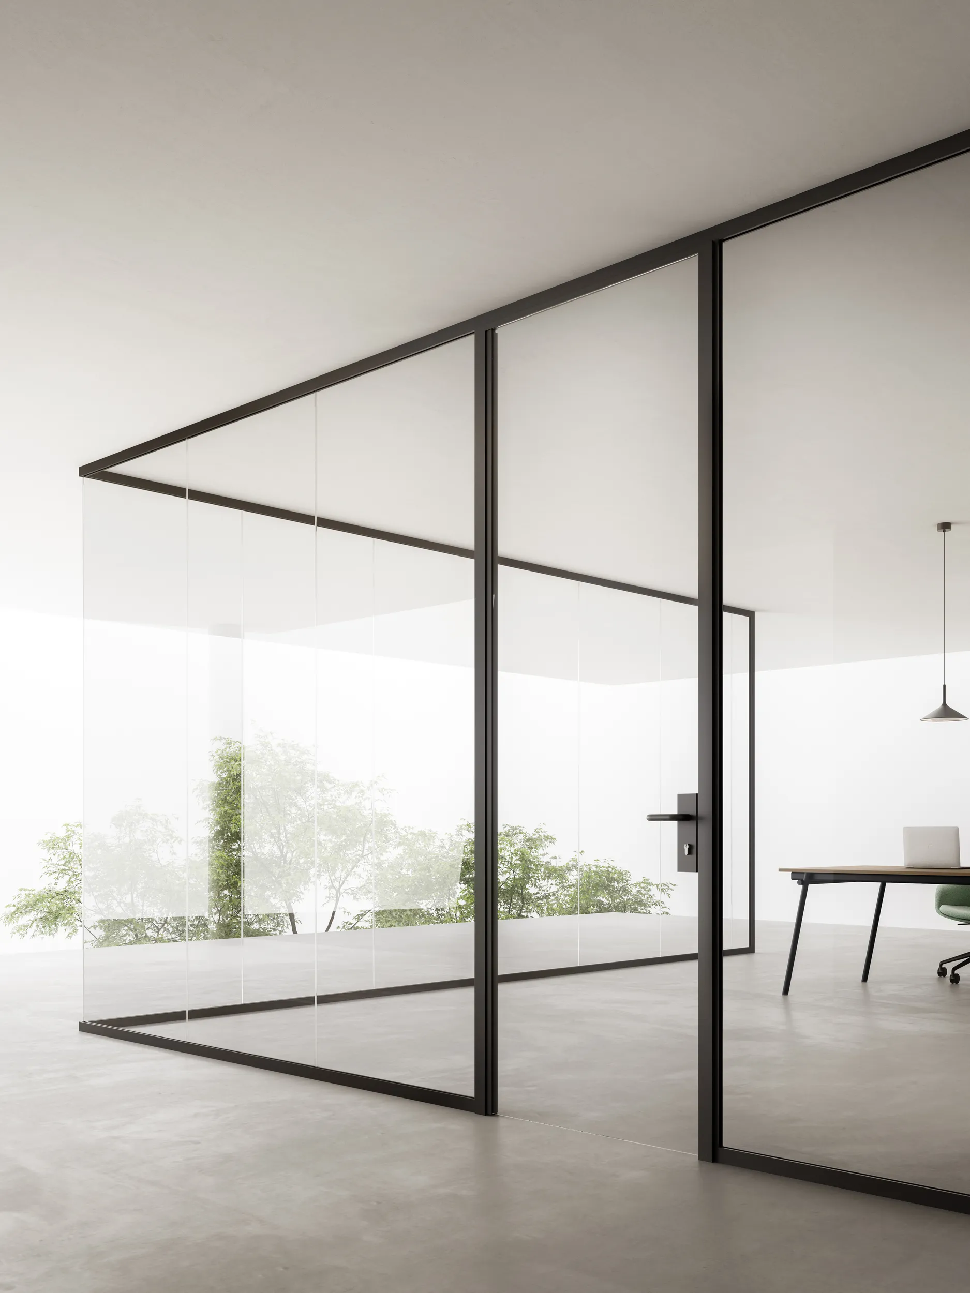
The absence of vertical mullions creates continuous glass surfaces that maximize natural light and enhance visual continuity between environments. Based on a 32 × 45 mm extruded aluminium profile, the system can be configured with 10 mm or 12 mm single glazing and allows the creation of partitions up to 3 metres high, combining glazed and solid panels with complete design freedom.
DV602 combines minimalist aesthetics with high performance through the use of laminated structural glass and an innovative fixing system that ensures ease of installation, maximum adaptability and outstanding seismic performance, while preserving the clean visual language of the project.
CE marked and designed in compliance with CAM requirements, the system also contributes to achieving GREENGUARD, LEED and WELL Building Standard certifications, confirming its commitment to quality, safety and sustainability in the workplace.
The absence of vertical mullions creates continuous glass surfaces that maximize natural light and enhance visual continuity between environments. Based on a 32 × 45 mm extruded aluminium profile, the system can be configured with 10 mm or 12 mm single glazing and allows the creation of partitions up to 3 metres high, combining glazed and solid panels with complete design freedom.
DV602 combines minimalist aesthetics with high performance through the use of laminated structural glass and an innovative fixing system that ensures ease of installation, maximum adaptability and outstanding seismic performance, while preserving the clean visual language of the project.
CE marked and designed in compliance with CAM requirements, the system also contributes to achieving GREENGUARD, LEED and WELL Building Standard certifications, confirming its commitment to quality, safety and sustainability in the workplace.
Brand

Year
2010
Photogallery
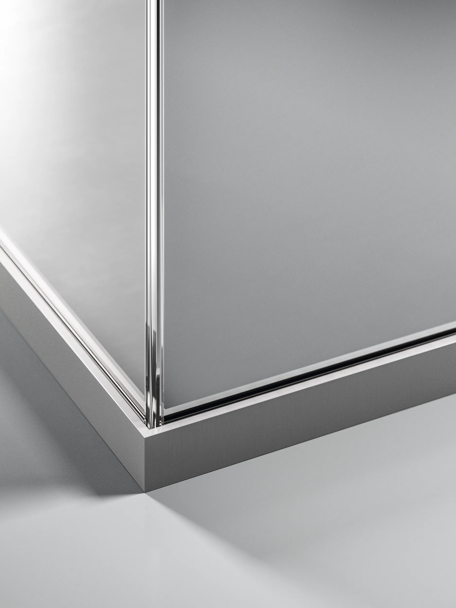
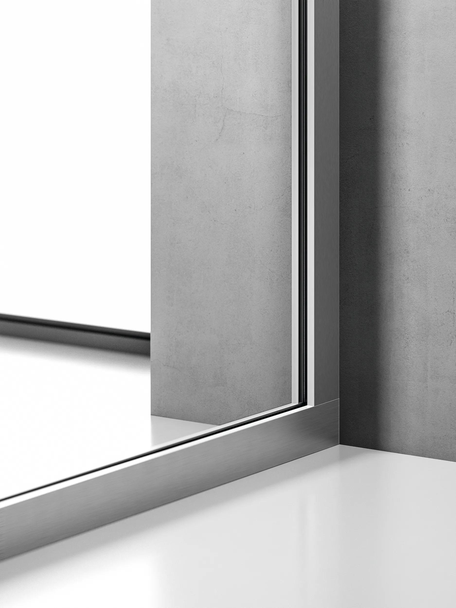
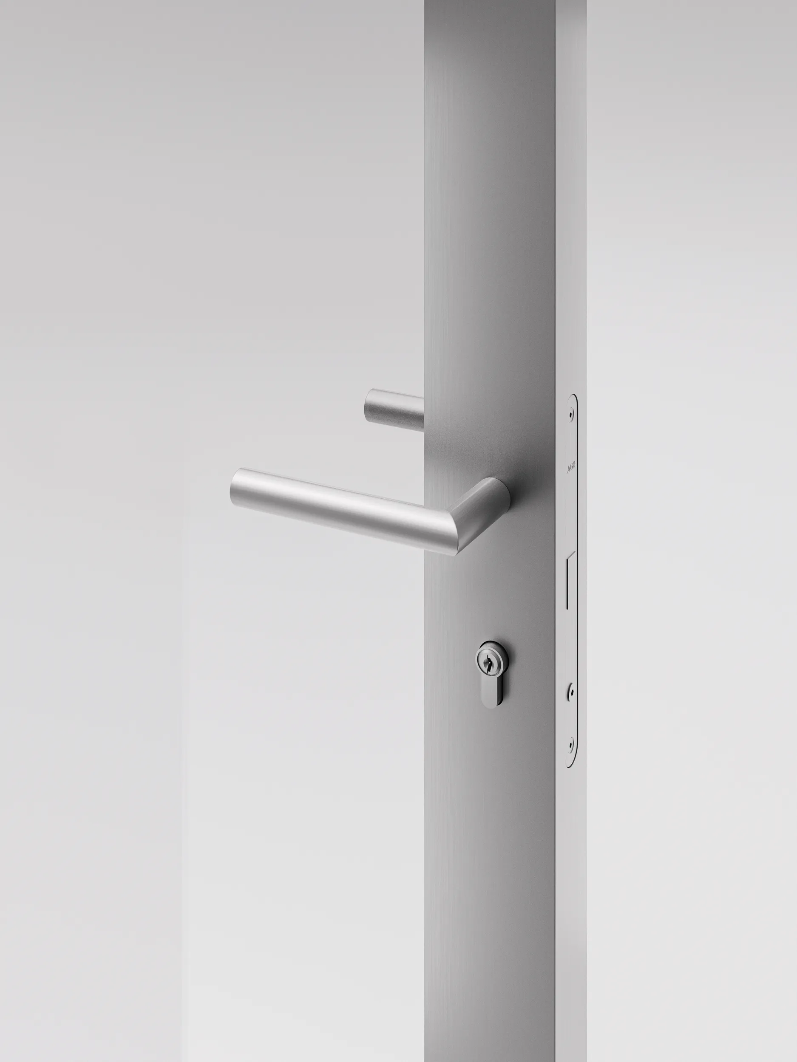
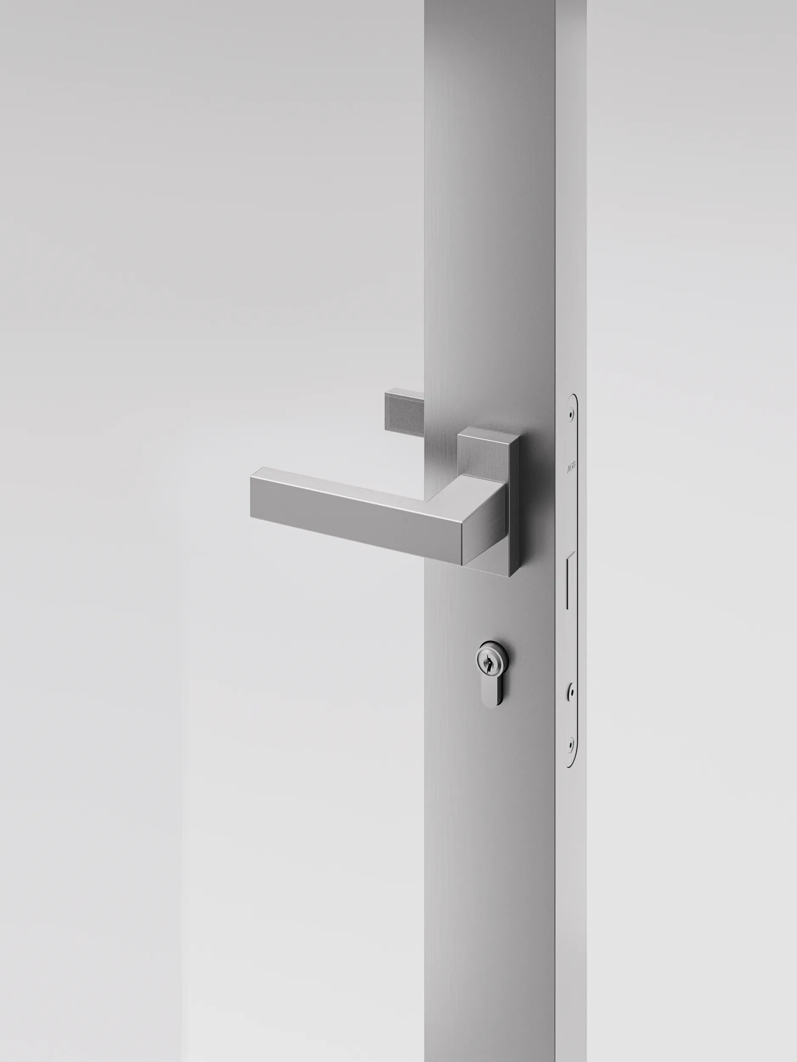
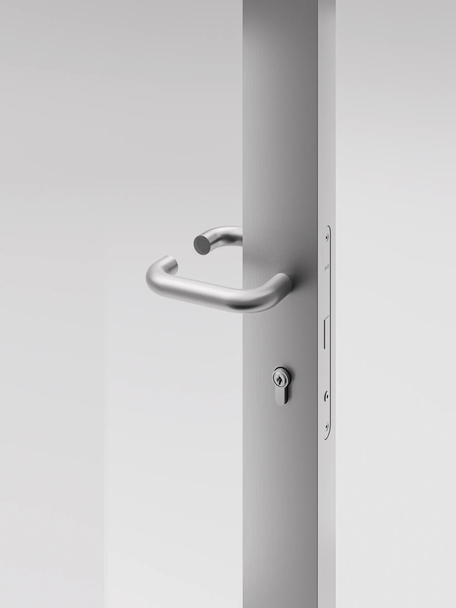
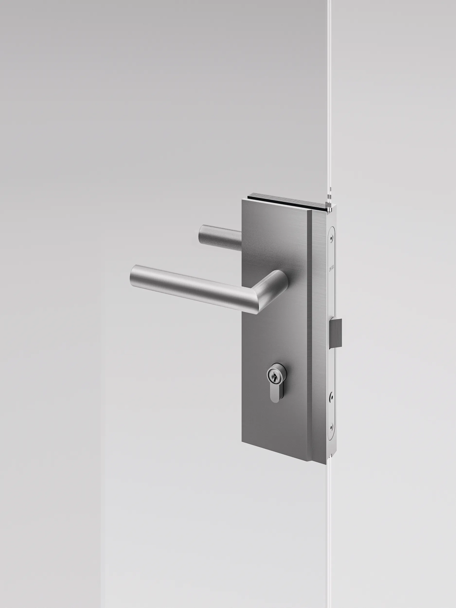
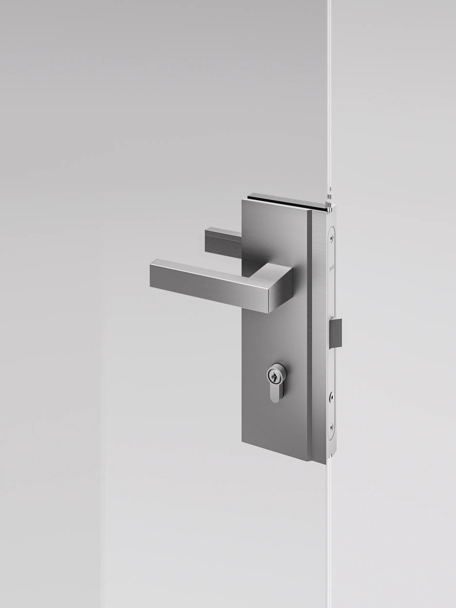
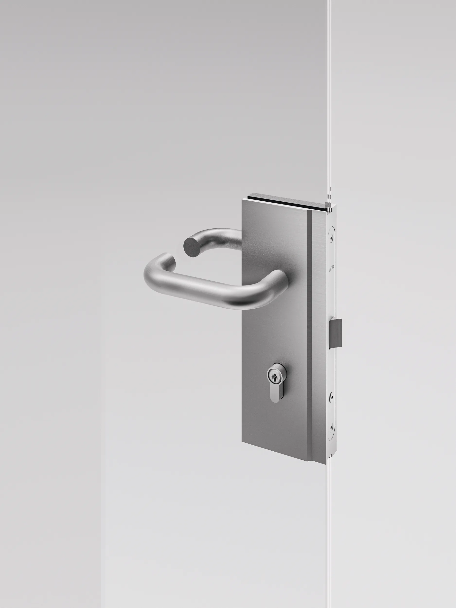
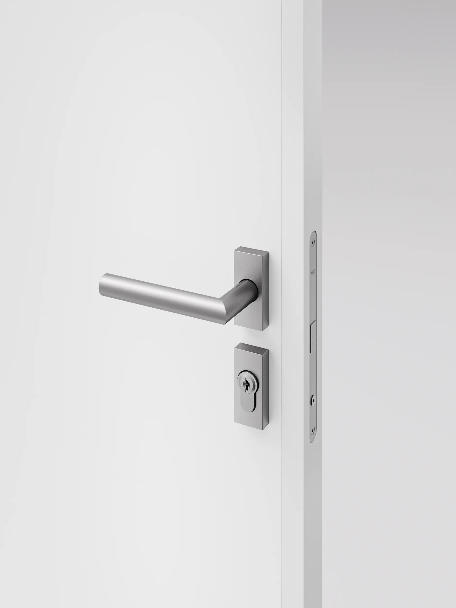
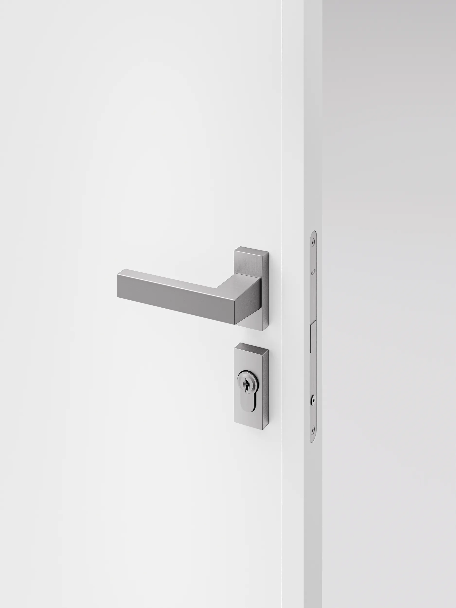
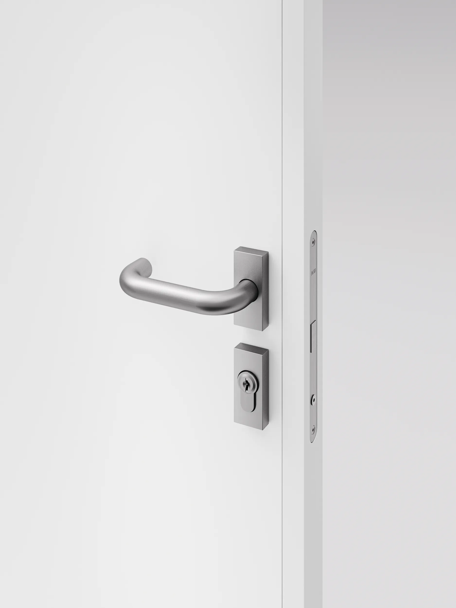
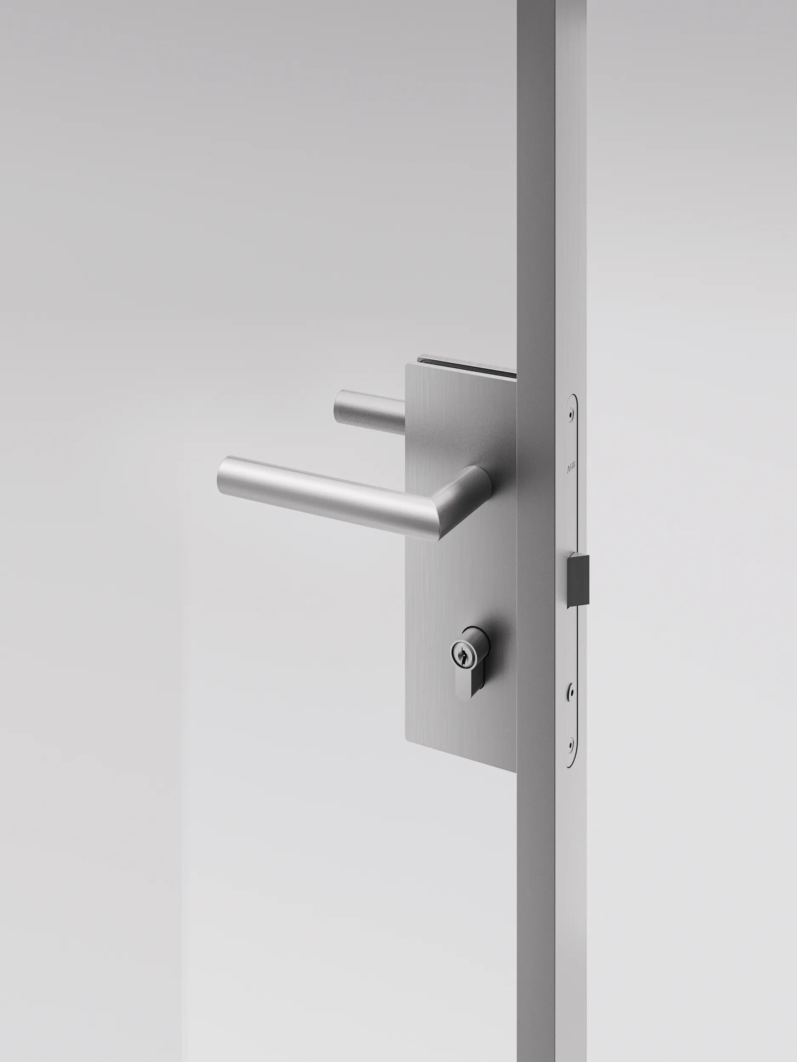
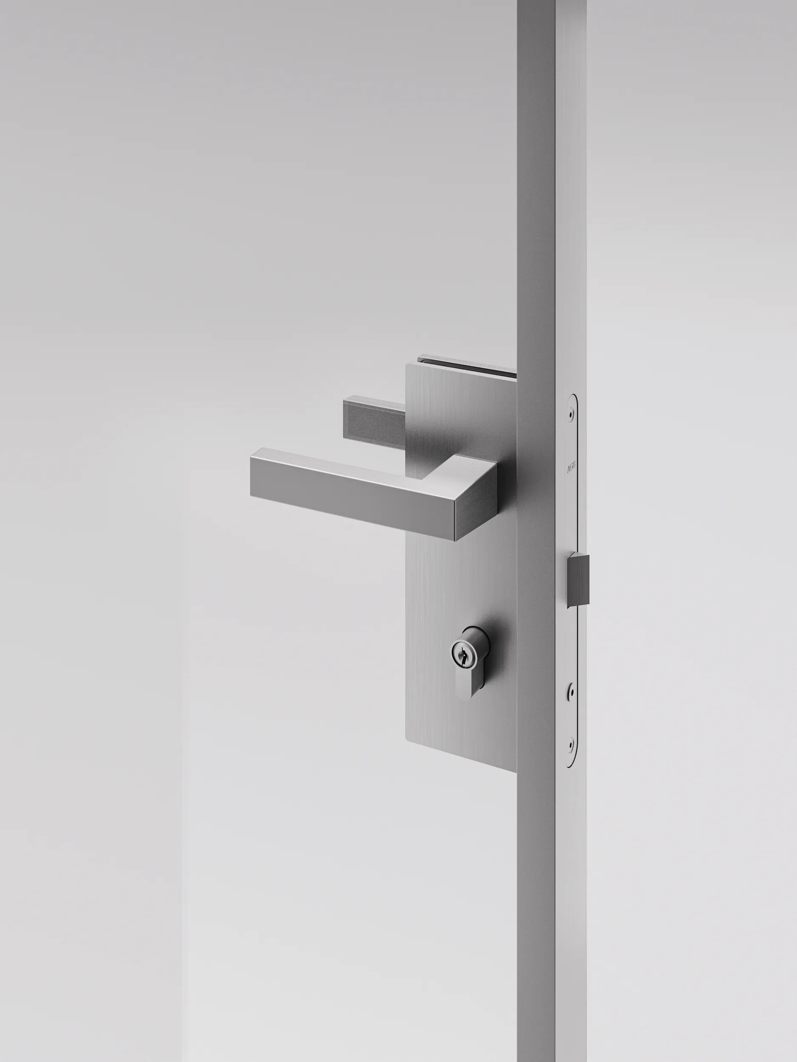
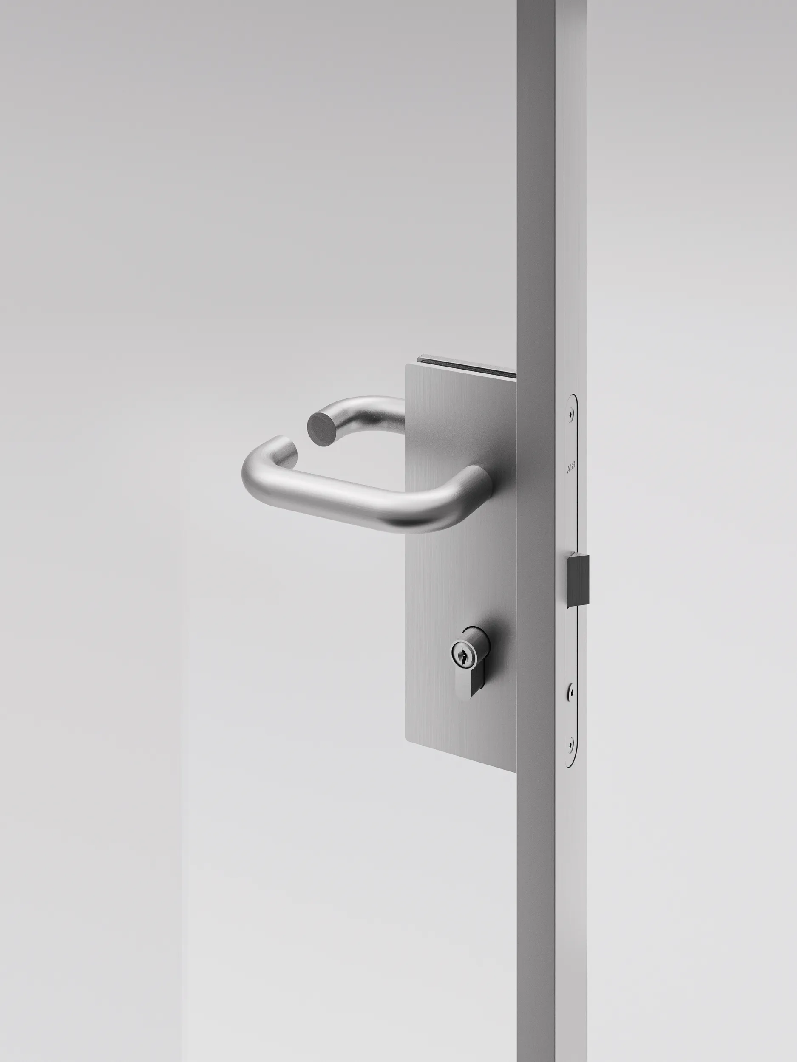
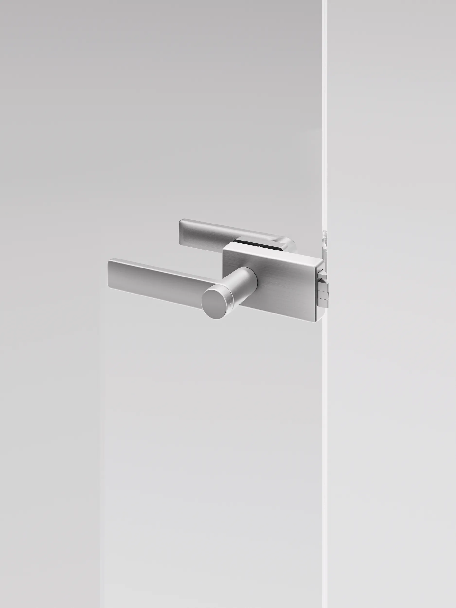
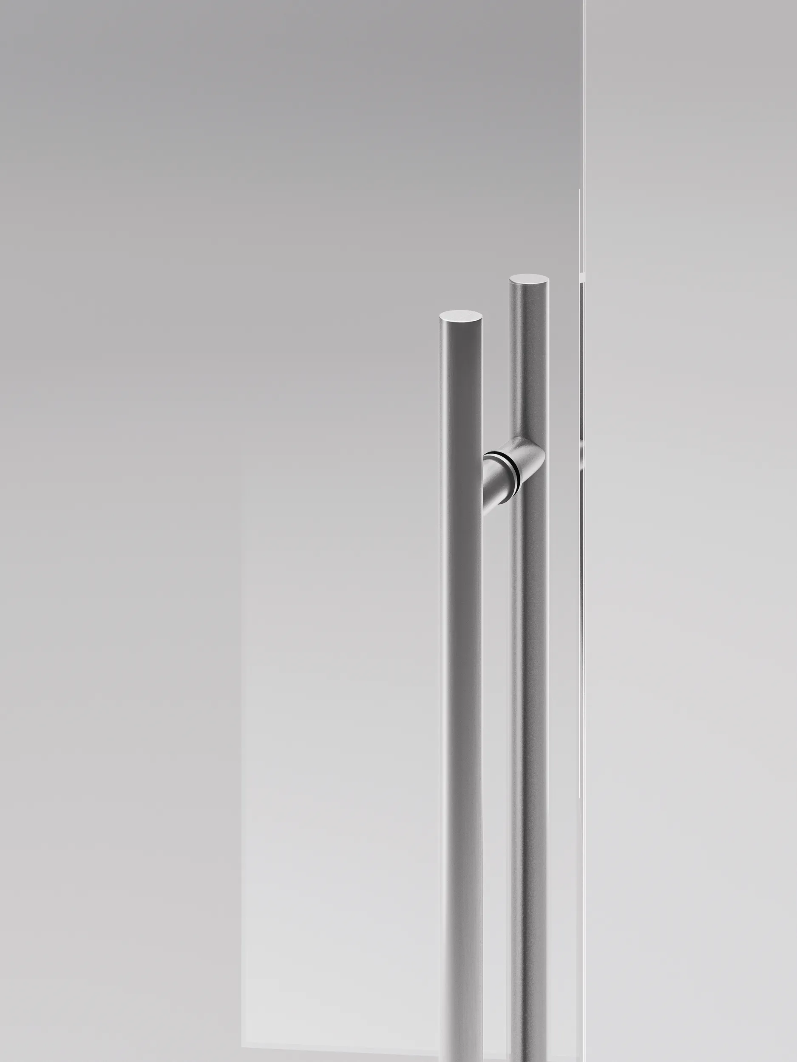
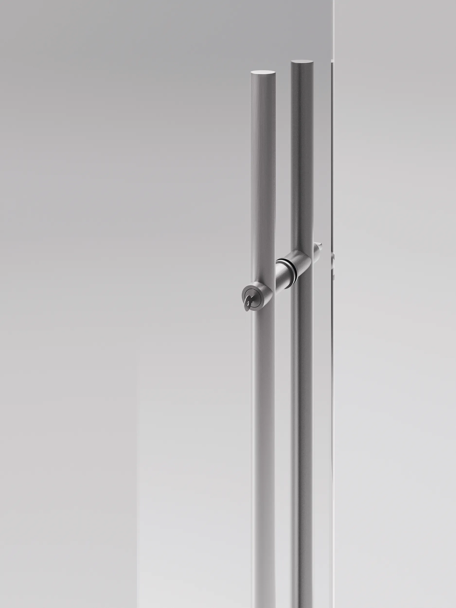
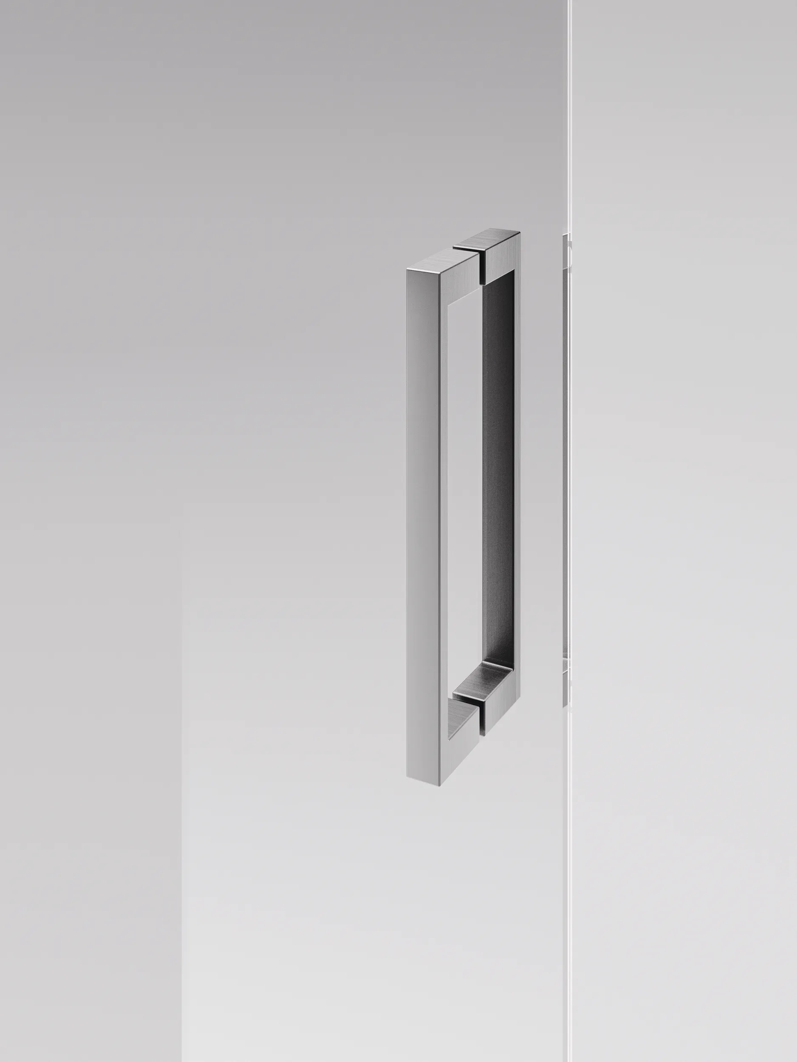
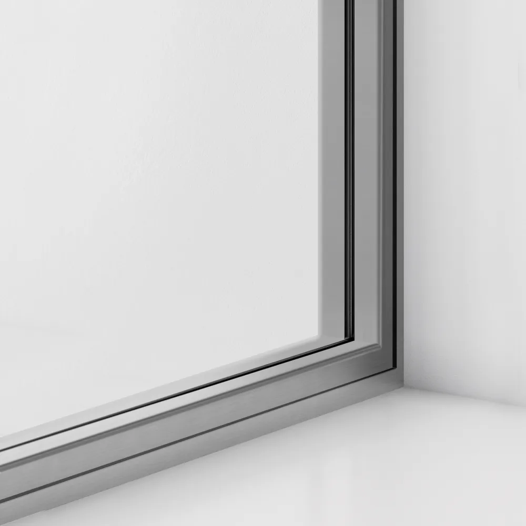
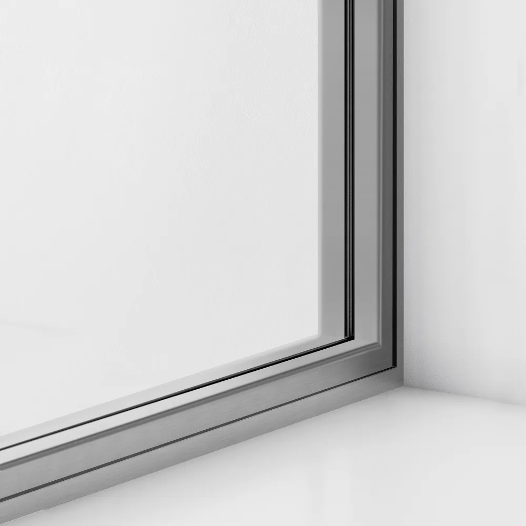
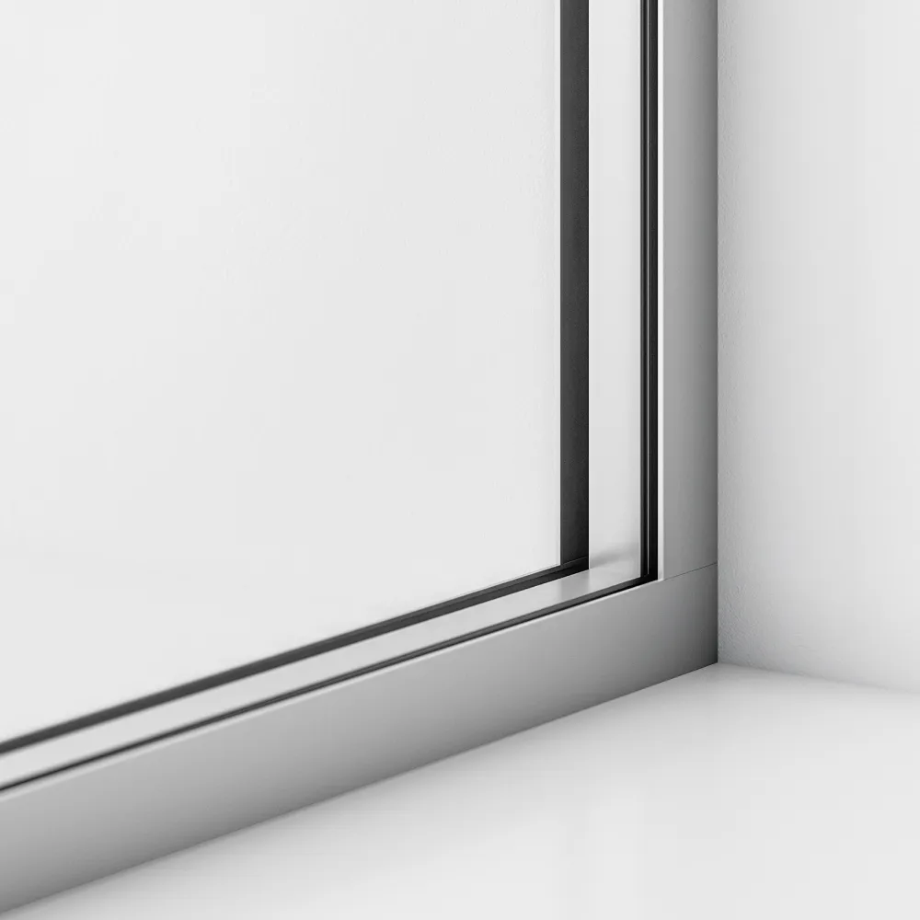
Aluminium profile: section 32 × 45 mm.
Standard configurations available include:
– 5+5 mm clear laminated glass with 0.38 PVB interlayer (5.5.1)
– 6+6 mm clear laminated glass with 0.38 PVB interlayer (6.6.1)
– 5+5 mm clear acoustic laminated glass (5.5.1A)
– 6+6 mm clear acoustic laminated glass (6.6.1A)
Extra-clear and extra-clear acoustic versions are also
Standard configurations available include:
– 5+5 mm clear laminated glass with 0.38 PVB interlayer (5.5.1)
– 6+6 mm clear laminated glass with 0.38 PVB interlayer (6.6.1)
– 5+5 mm clear acoustic laminated glass (5.5.1A)
– 6+6 mm clear acoustic laminated glass (6.6.1A)
Extra-clear and extra-clear acoustic versions are also
Glass
Finishes and technical specifications are available in the price list




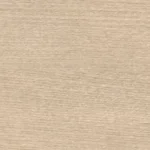
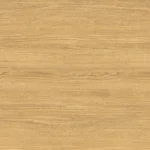
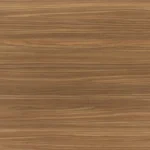
Profile
Finishes and technical specifications are available in the price list



Doors
Finishes and technical specifications are available in the price list





Handle
Finishes and technical specifications are available in the price list

CAM

GREENGUARD
LEED ®

WELL BUILDING STANDARD ® - V2

CE
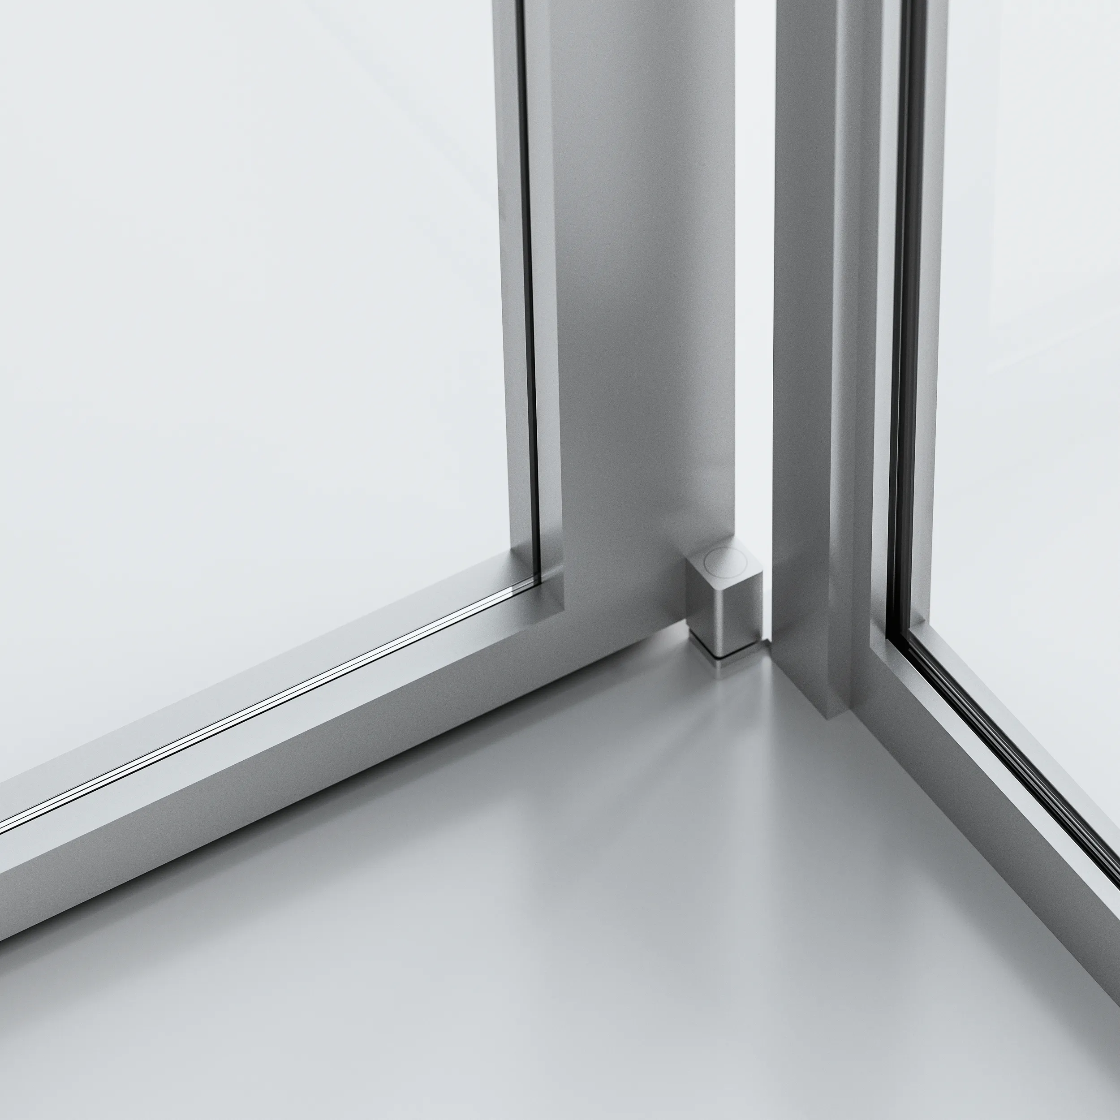
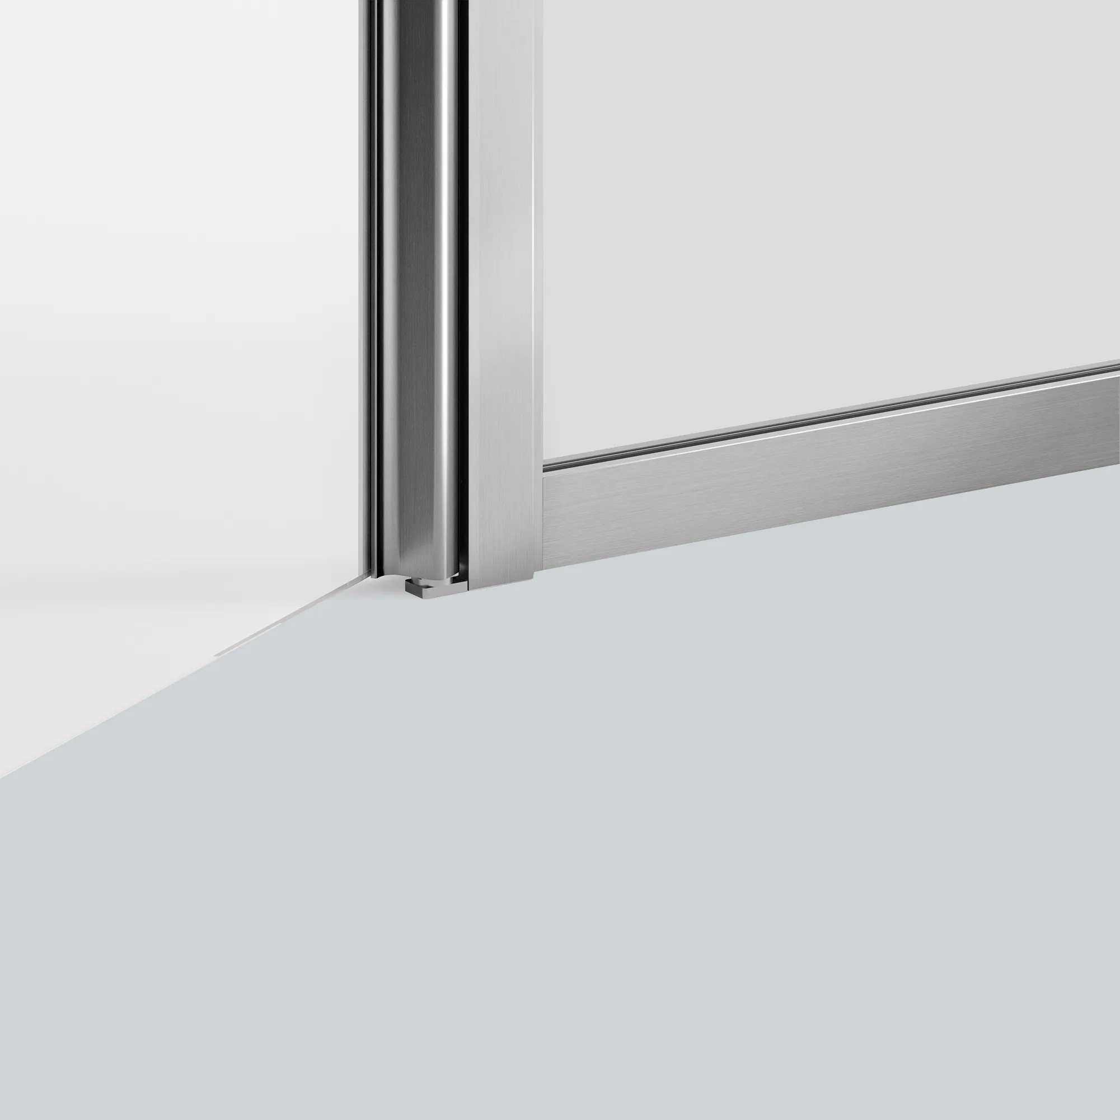
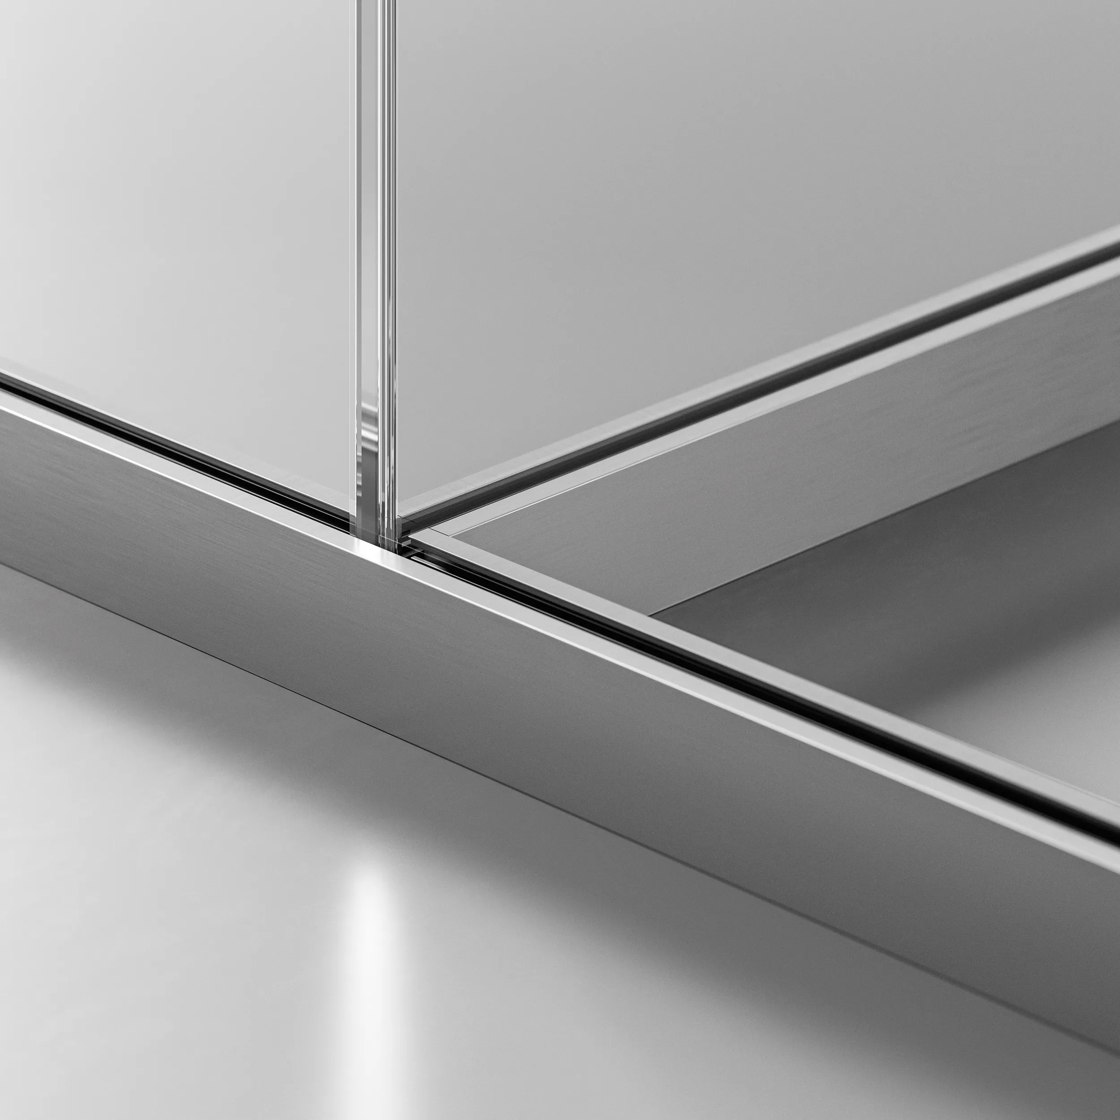
1—3
The technical detail that becomes a design feature
Construction quality and visual harmony
Solutions for uninterrupted design
The distinctive pivot hinge, integrated into the structure of the glazed swing door, ensures smooth and precise movement while enhancing the purity and elegance of the surfaces.
Glazed door: the profile with continuous hinge extends across the full height of the door, ensuring aesthetic consistency, structural stability and smooth, controlled operation.
90° three-way corner. The tracks connect with perfect alignment, ensuring continuity and construction precision. The glass panels are joined by a transparent methacrylate profile that guarantees stability and maximum visual clarity.
Contact us for more information


